A residence within the residence
A full accessory dwelling unit offers a private place for extended stays, with living and dining space, a kitchenette, bedroom, bath, laundry provisions and its own one-car garage.
A different way to live large.
Discover the residence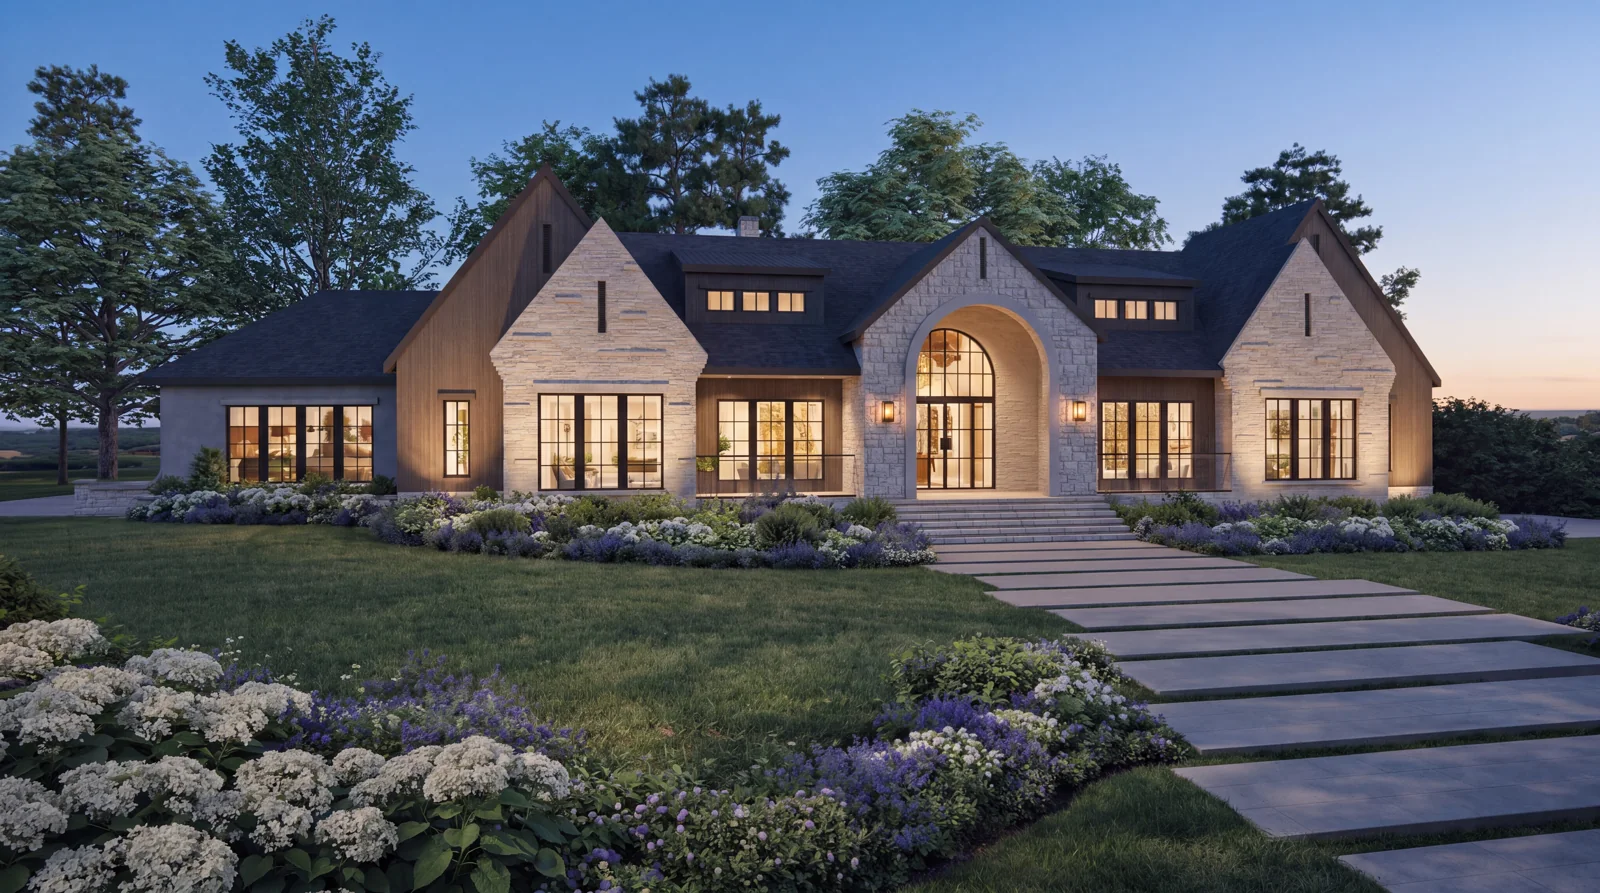 Watch the filmA tour of the envisioned home
A home can be expansive without sending everyday life upstairs.
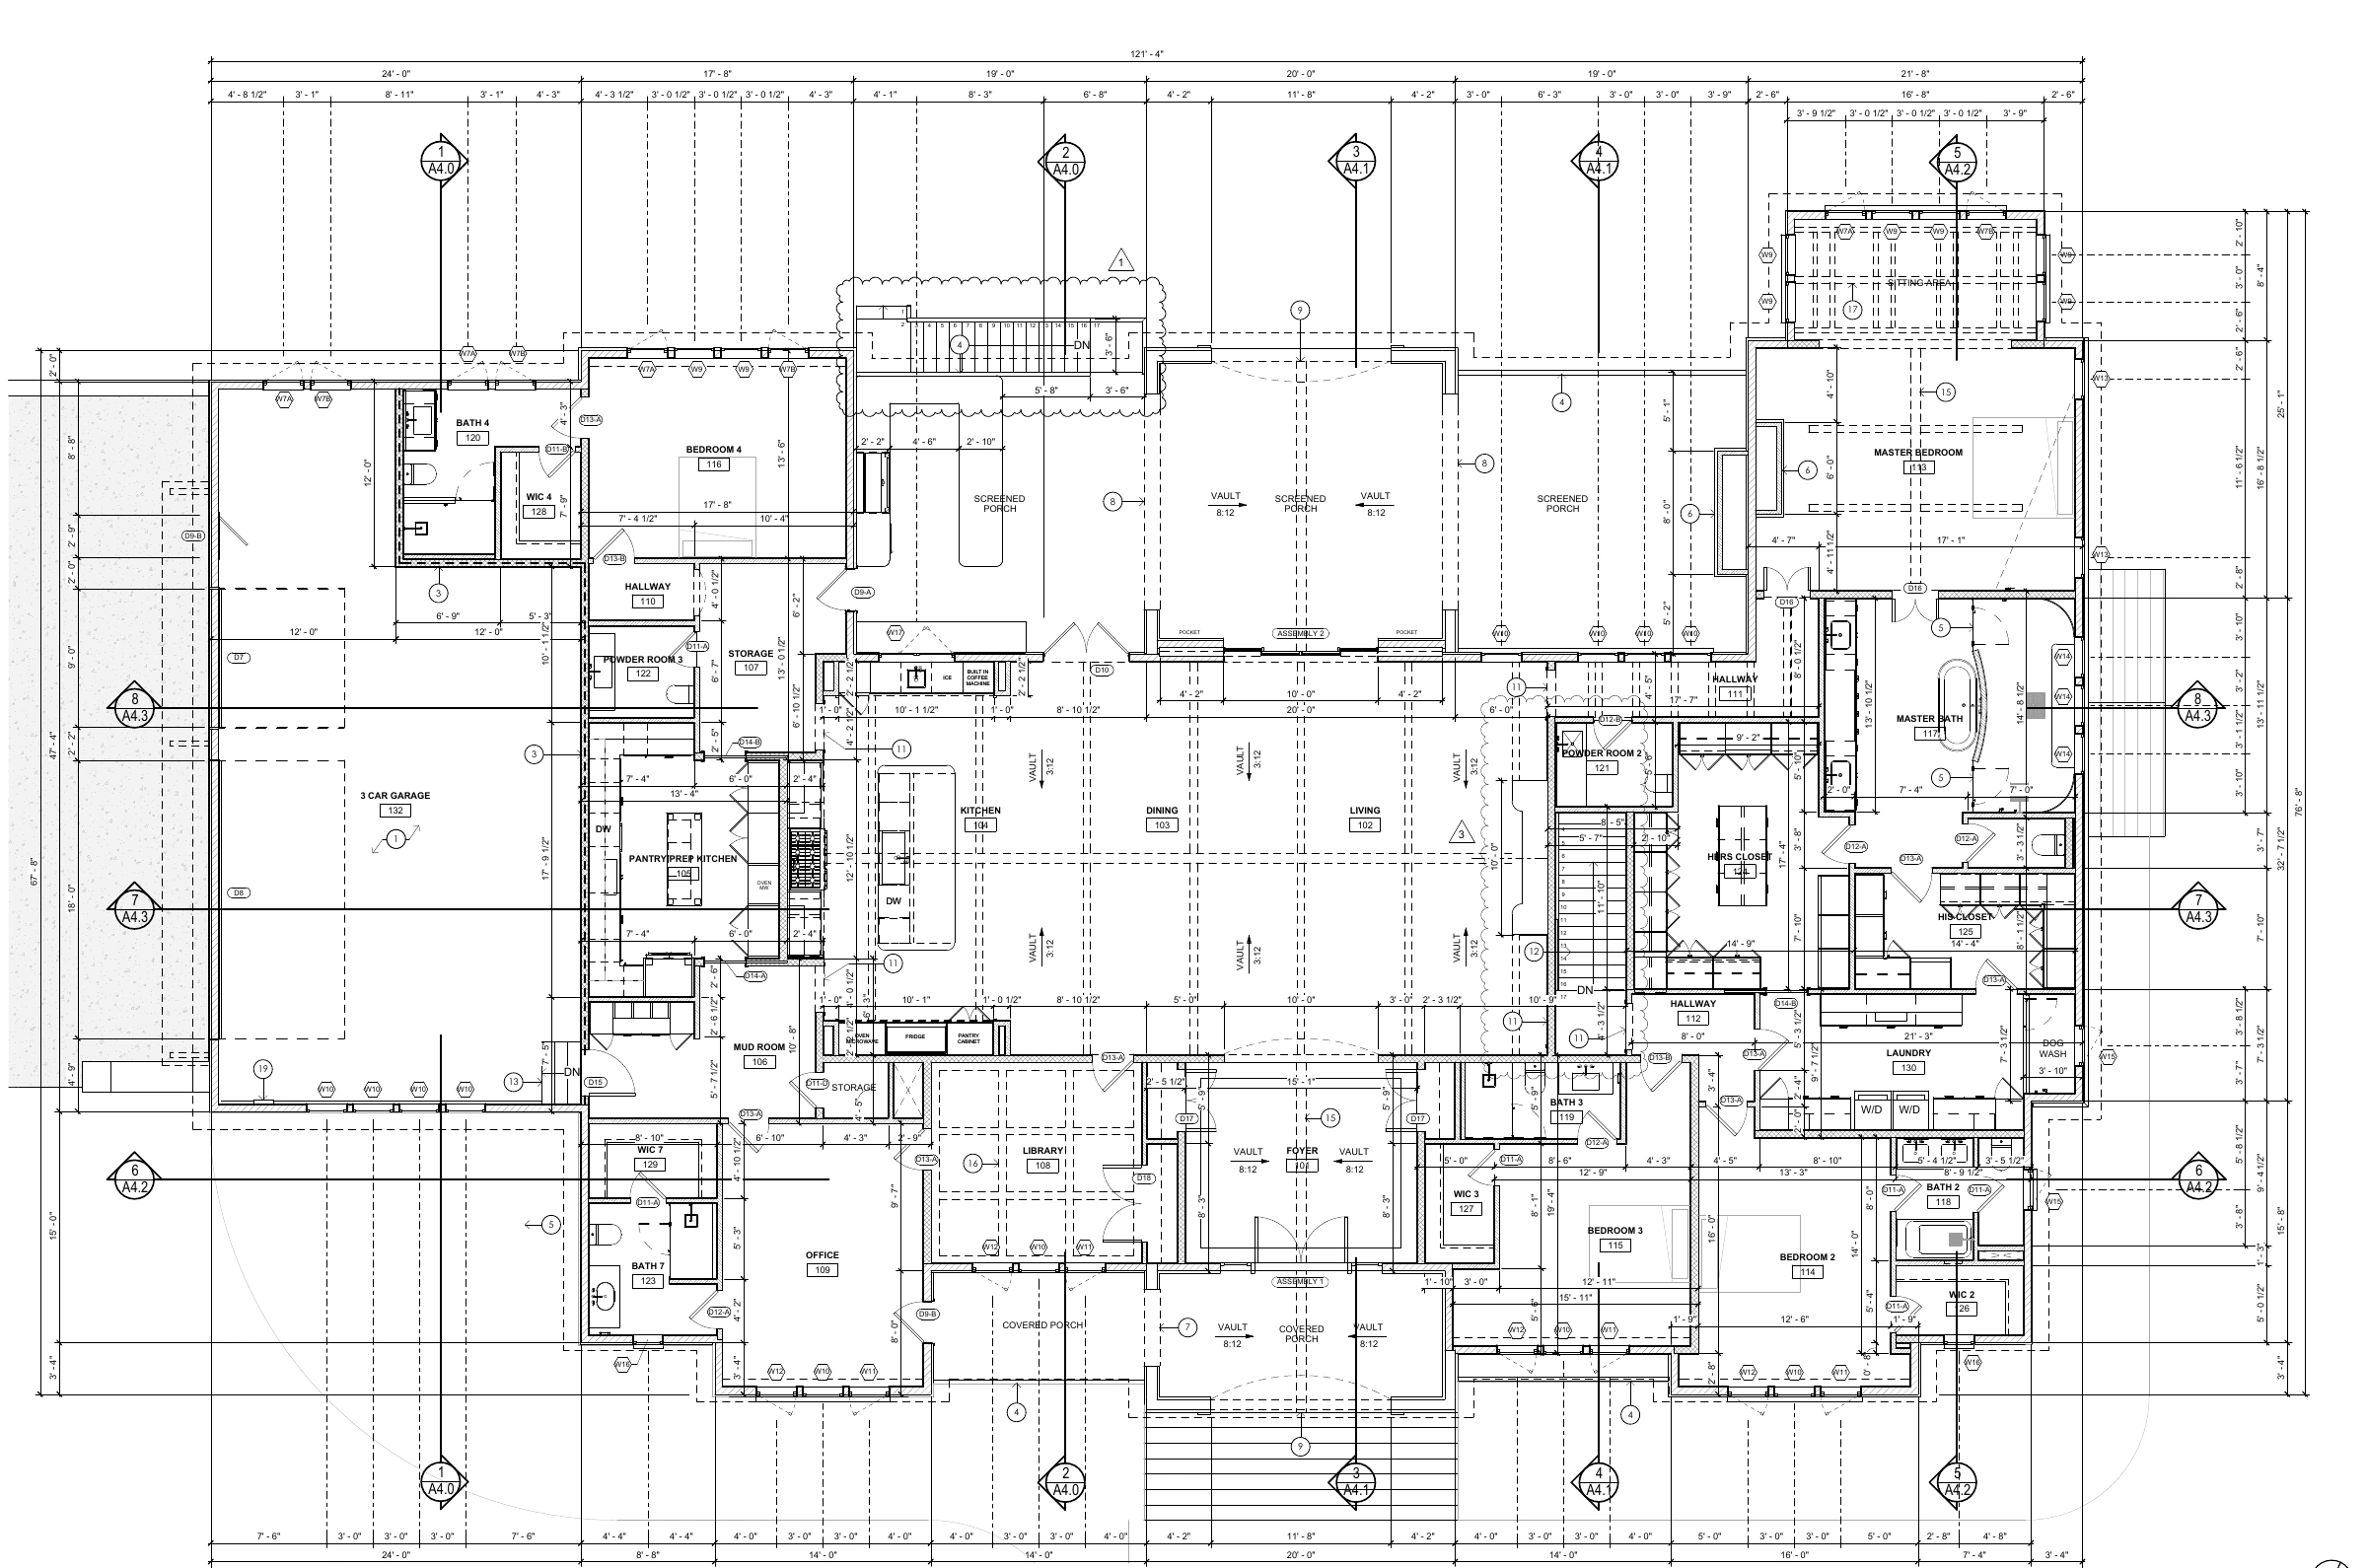
That idea shaped 715 Davis Drive. A broad, single-story presence brings the principal living spaces together on the main level: the kitchen, dining and great room, a private primary suite, and room for family, work and quiet retreat.
Below, the home opens into another kind of living. A full lower level makes space for guests, recreation, wellness and evenings by the pool. Connected when you want to be. Private when you need to be.
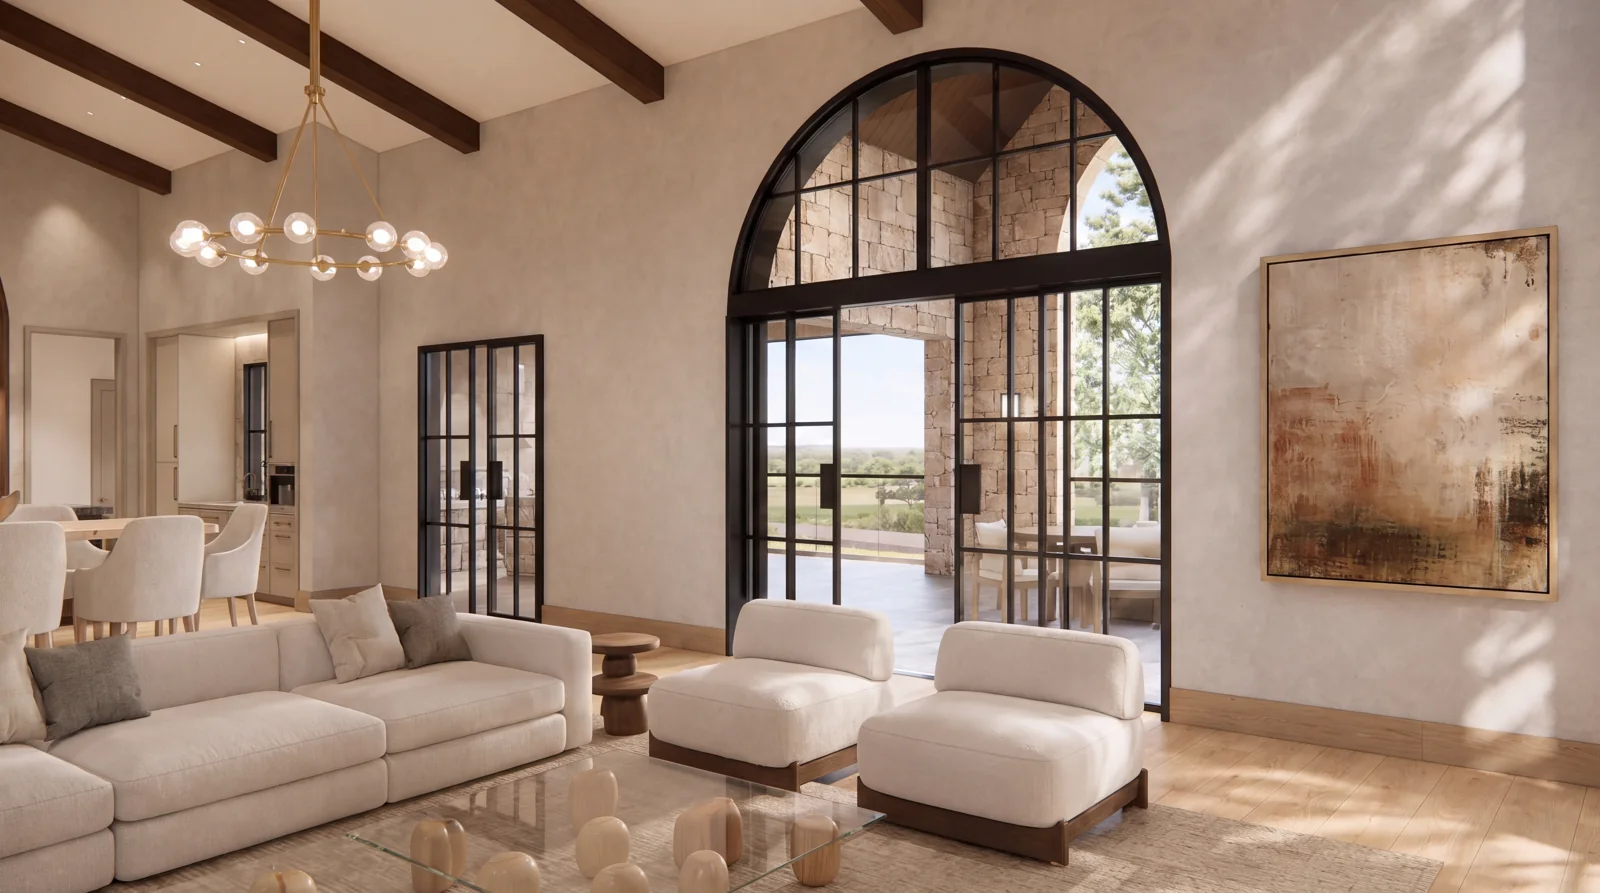
Explore both levelsTimber overhead. Stone under hand. Rooms that open to one another, and to the outdoors. The design gives daily rituals the same attention as a house full of guests.
Drawn for the way you live.
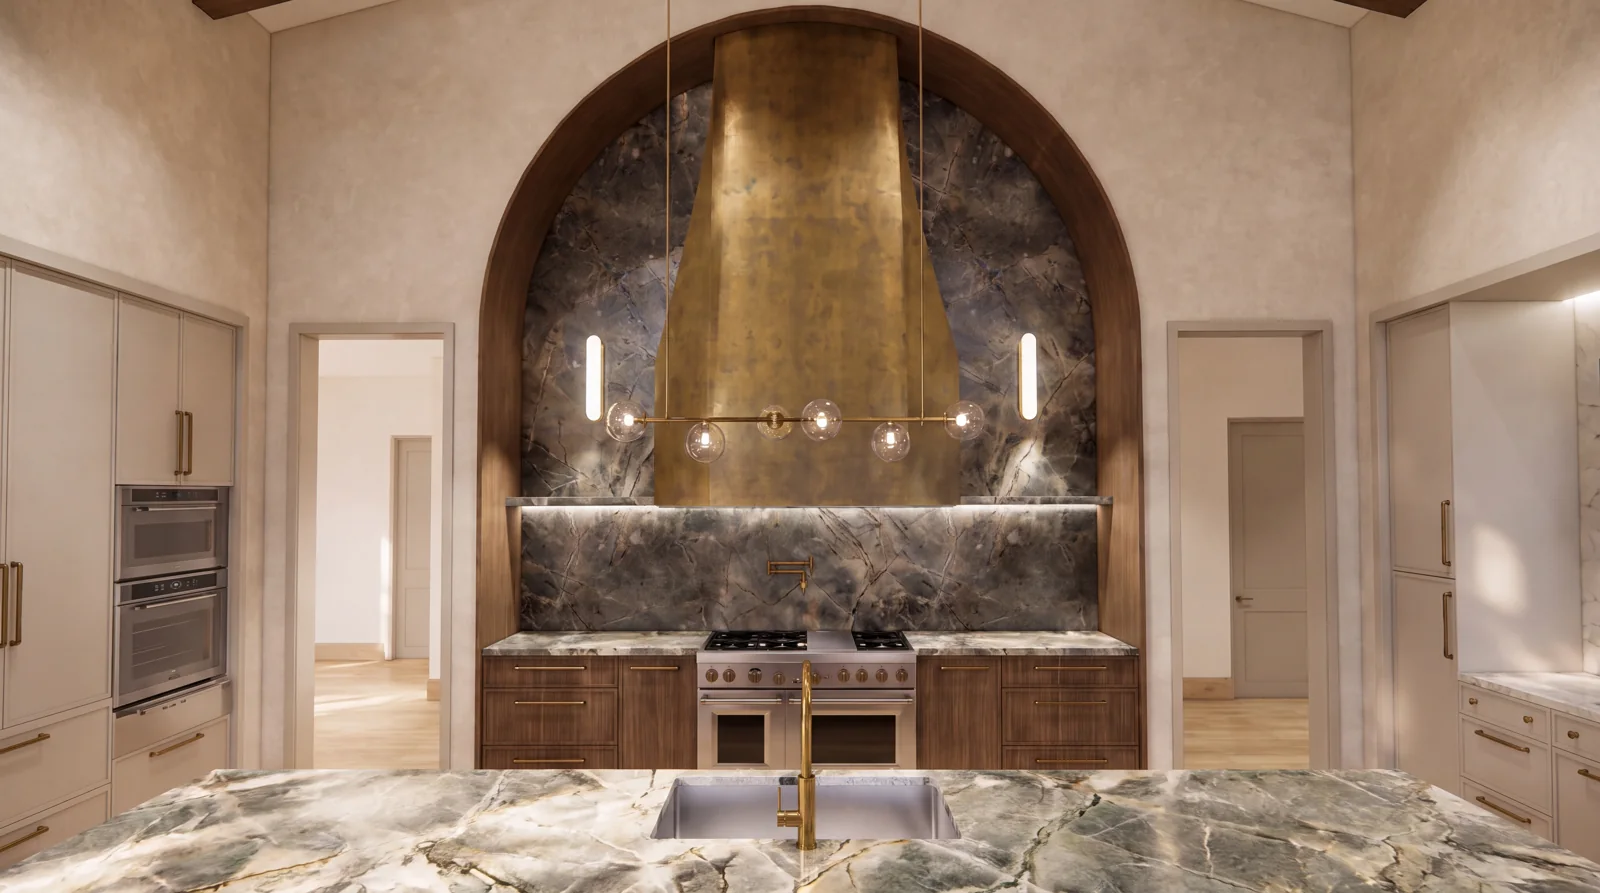
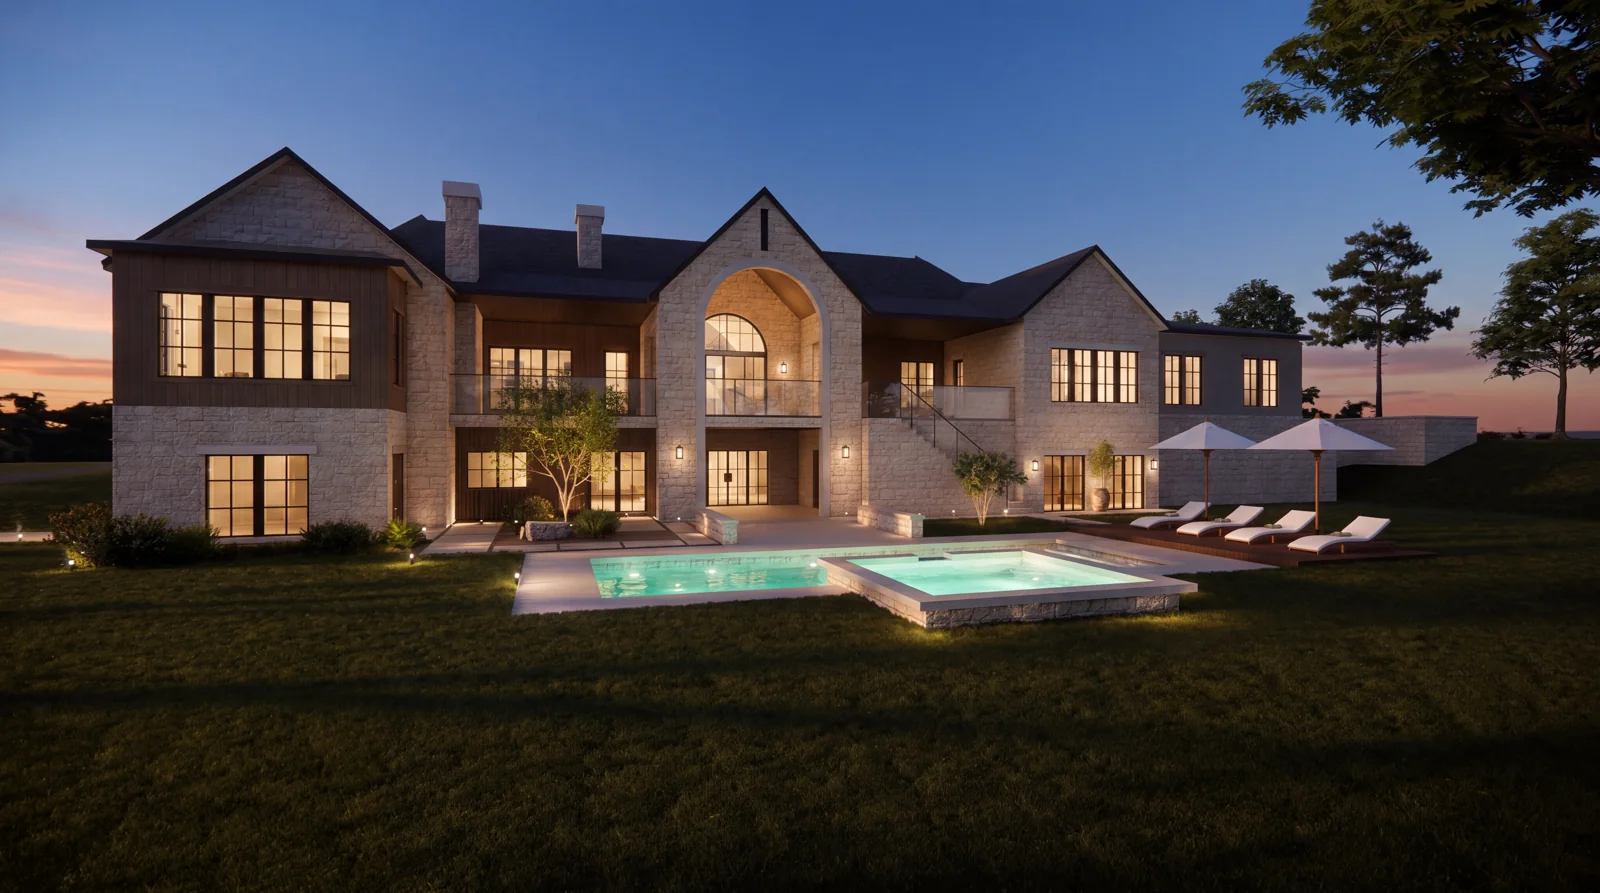
A separate prep kitchen keeps the work of entertaining close at hand. A library and office offer places to step away. The primary suite has its own quiet corner of the home.The covered porch becomes an outdoor living room. Steps lead to the pool and spa; the garden becomes the setting for slow weekends and dinners that carry on after sunset.
For the people you welcome.
For the time you keep for yourself.
A full accessory dwelling unit offers a private place for extended stays, with living and dining space, a kitchenette, bedroom, bath, laundry provisions and its own one-car garage.
A dedicated gym and sauna make room for a daily reset. The lower level connects naturally to the poolside setting.
Flexible lower-level space can become a private cinema, with the option to configure a large safe room or secure firearms room as part of the custom build.
Explore the home's approved design vision.
All images are architectural visualizations.
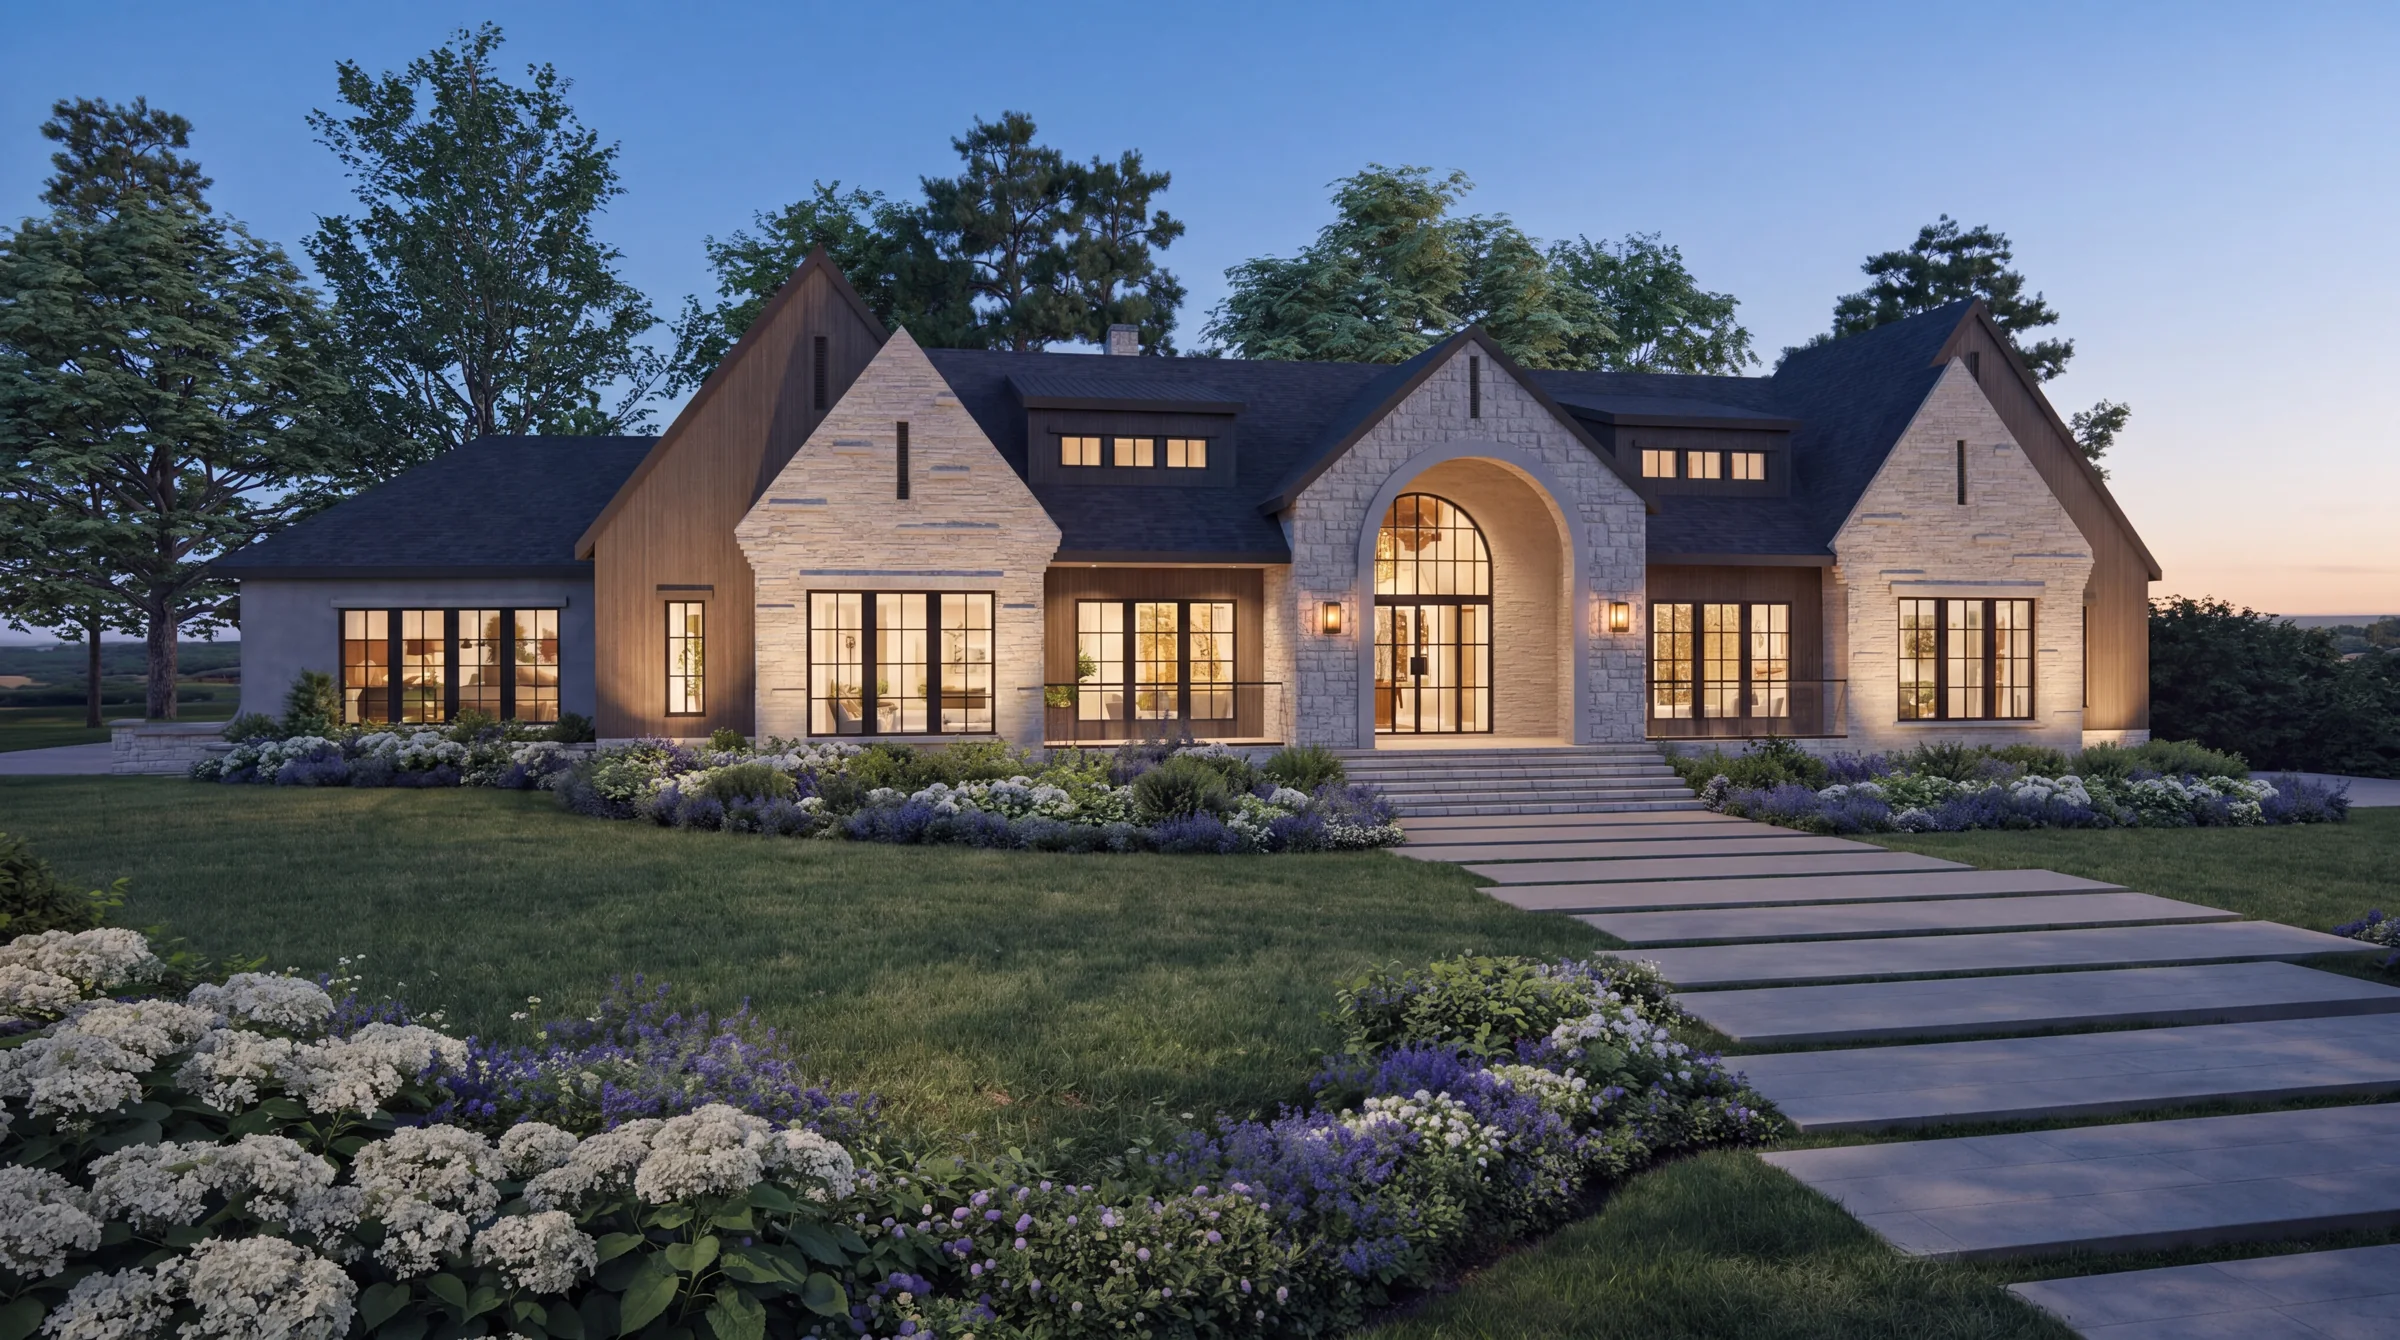 The arrival
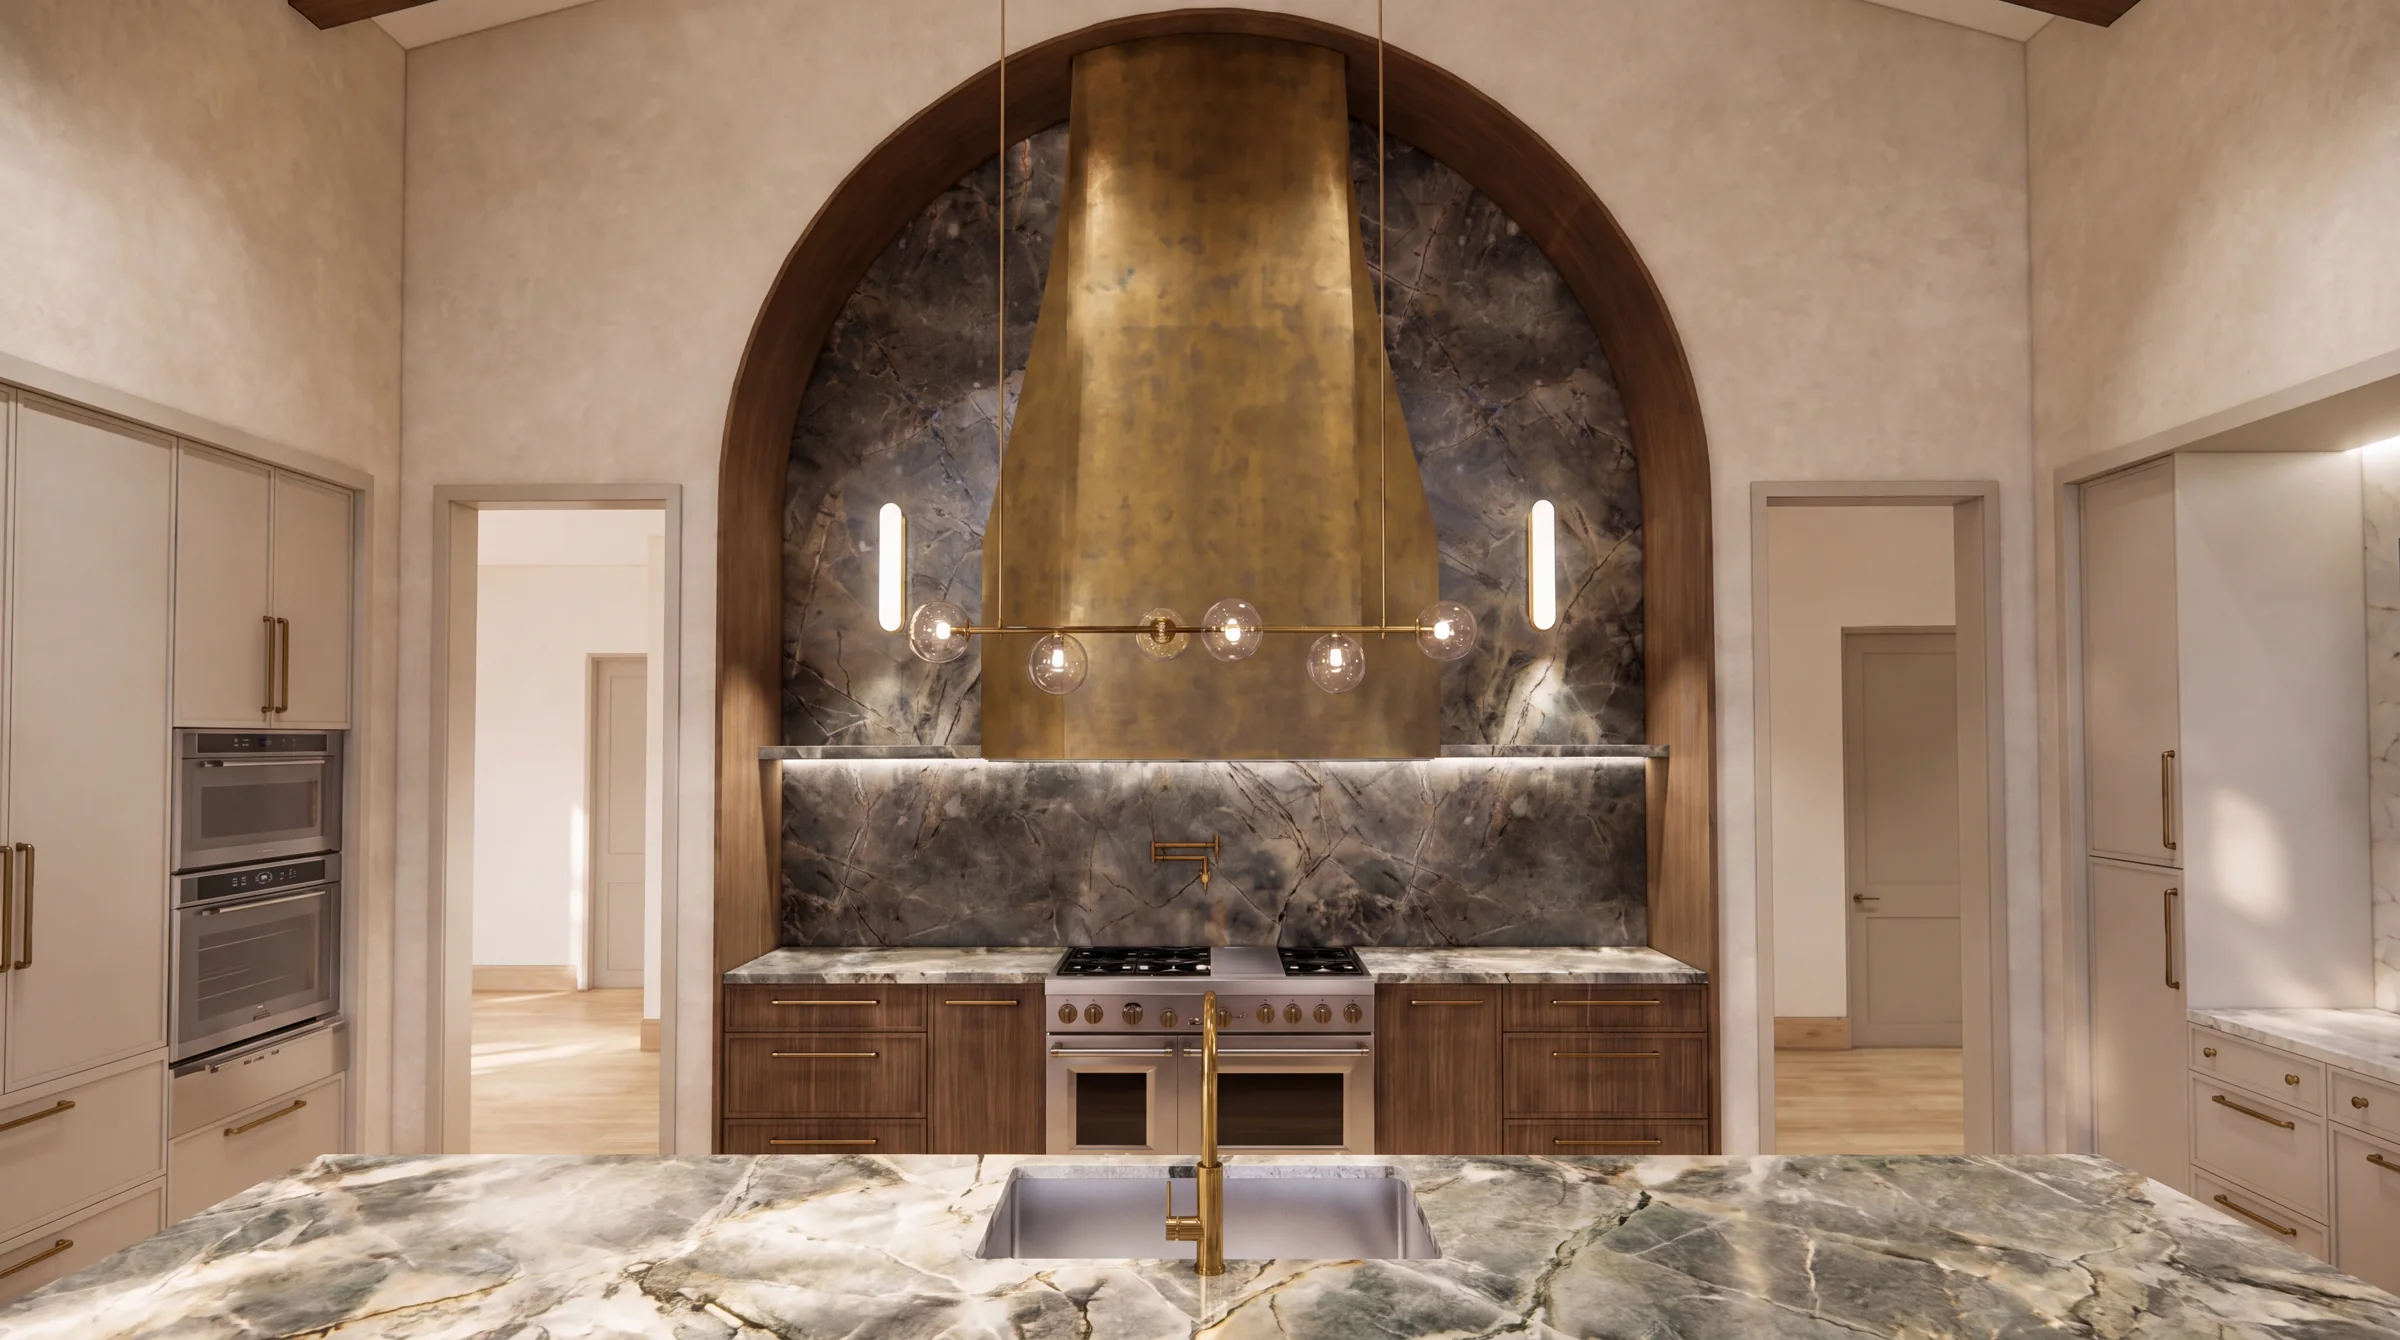 A kitchen with presence
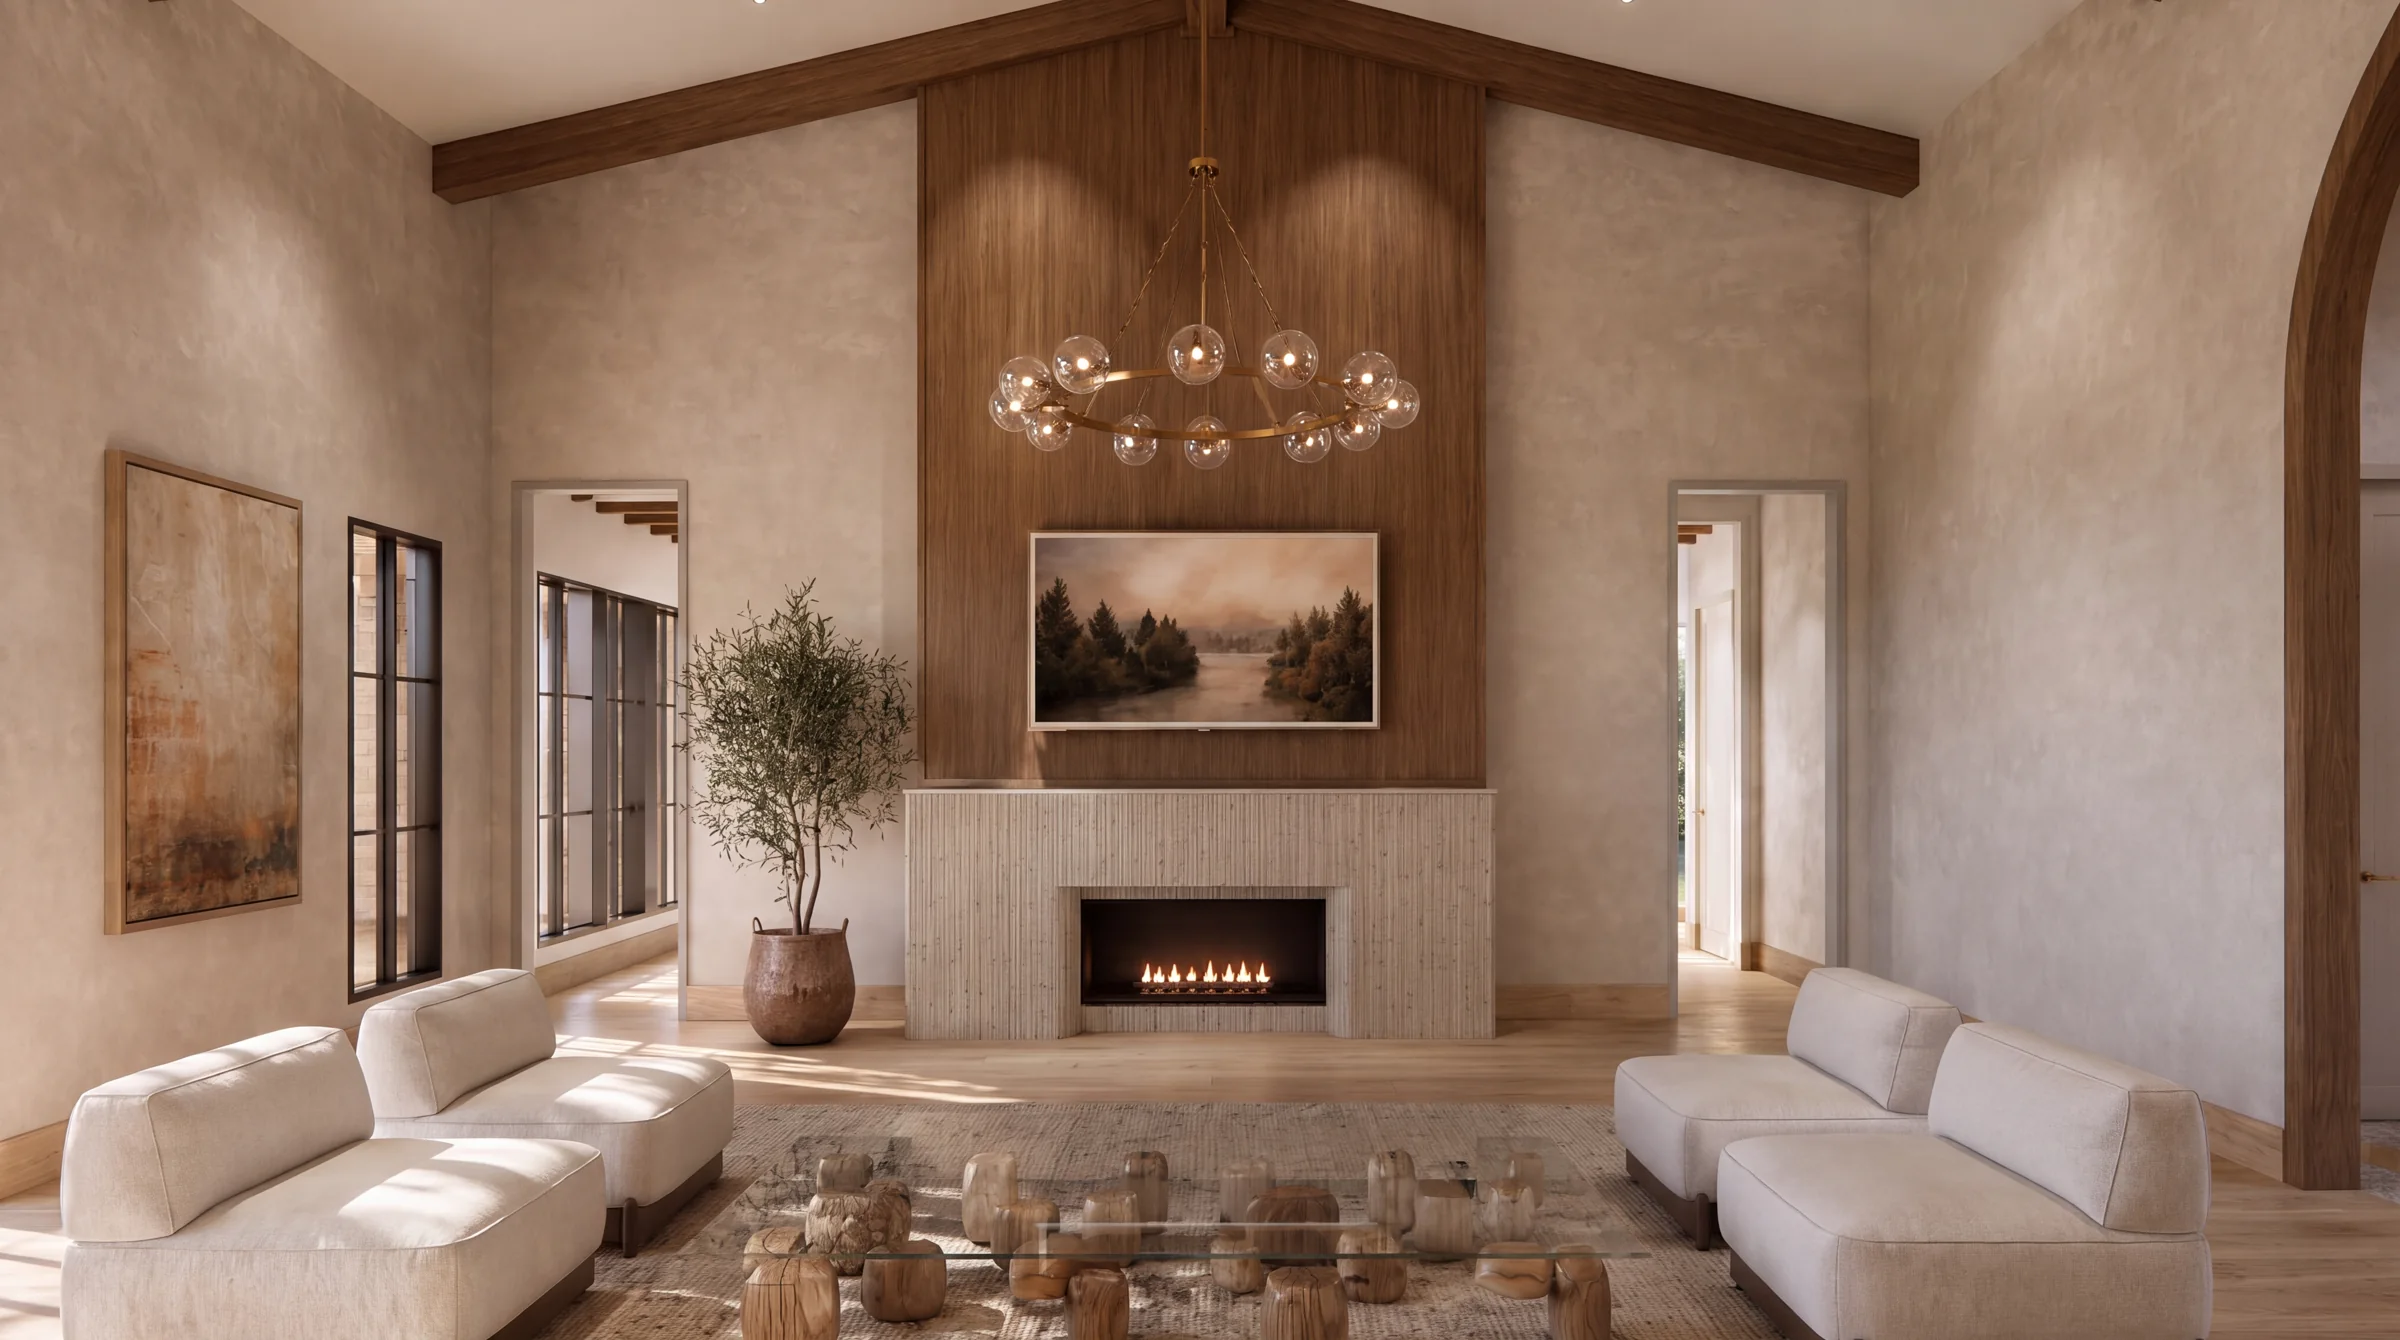 The great room
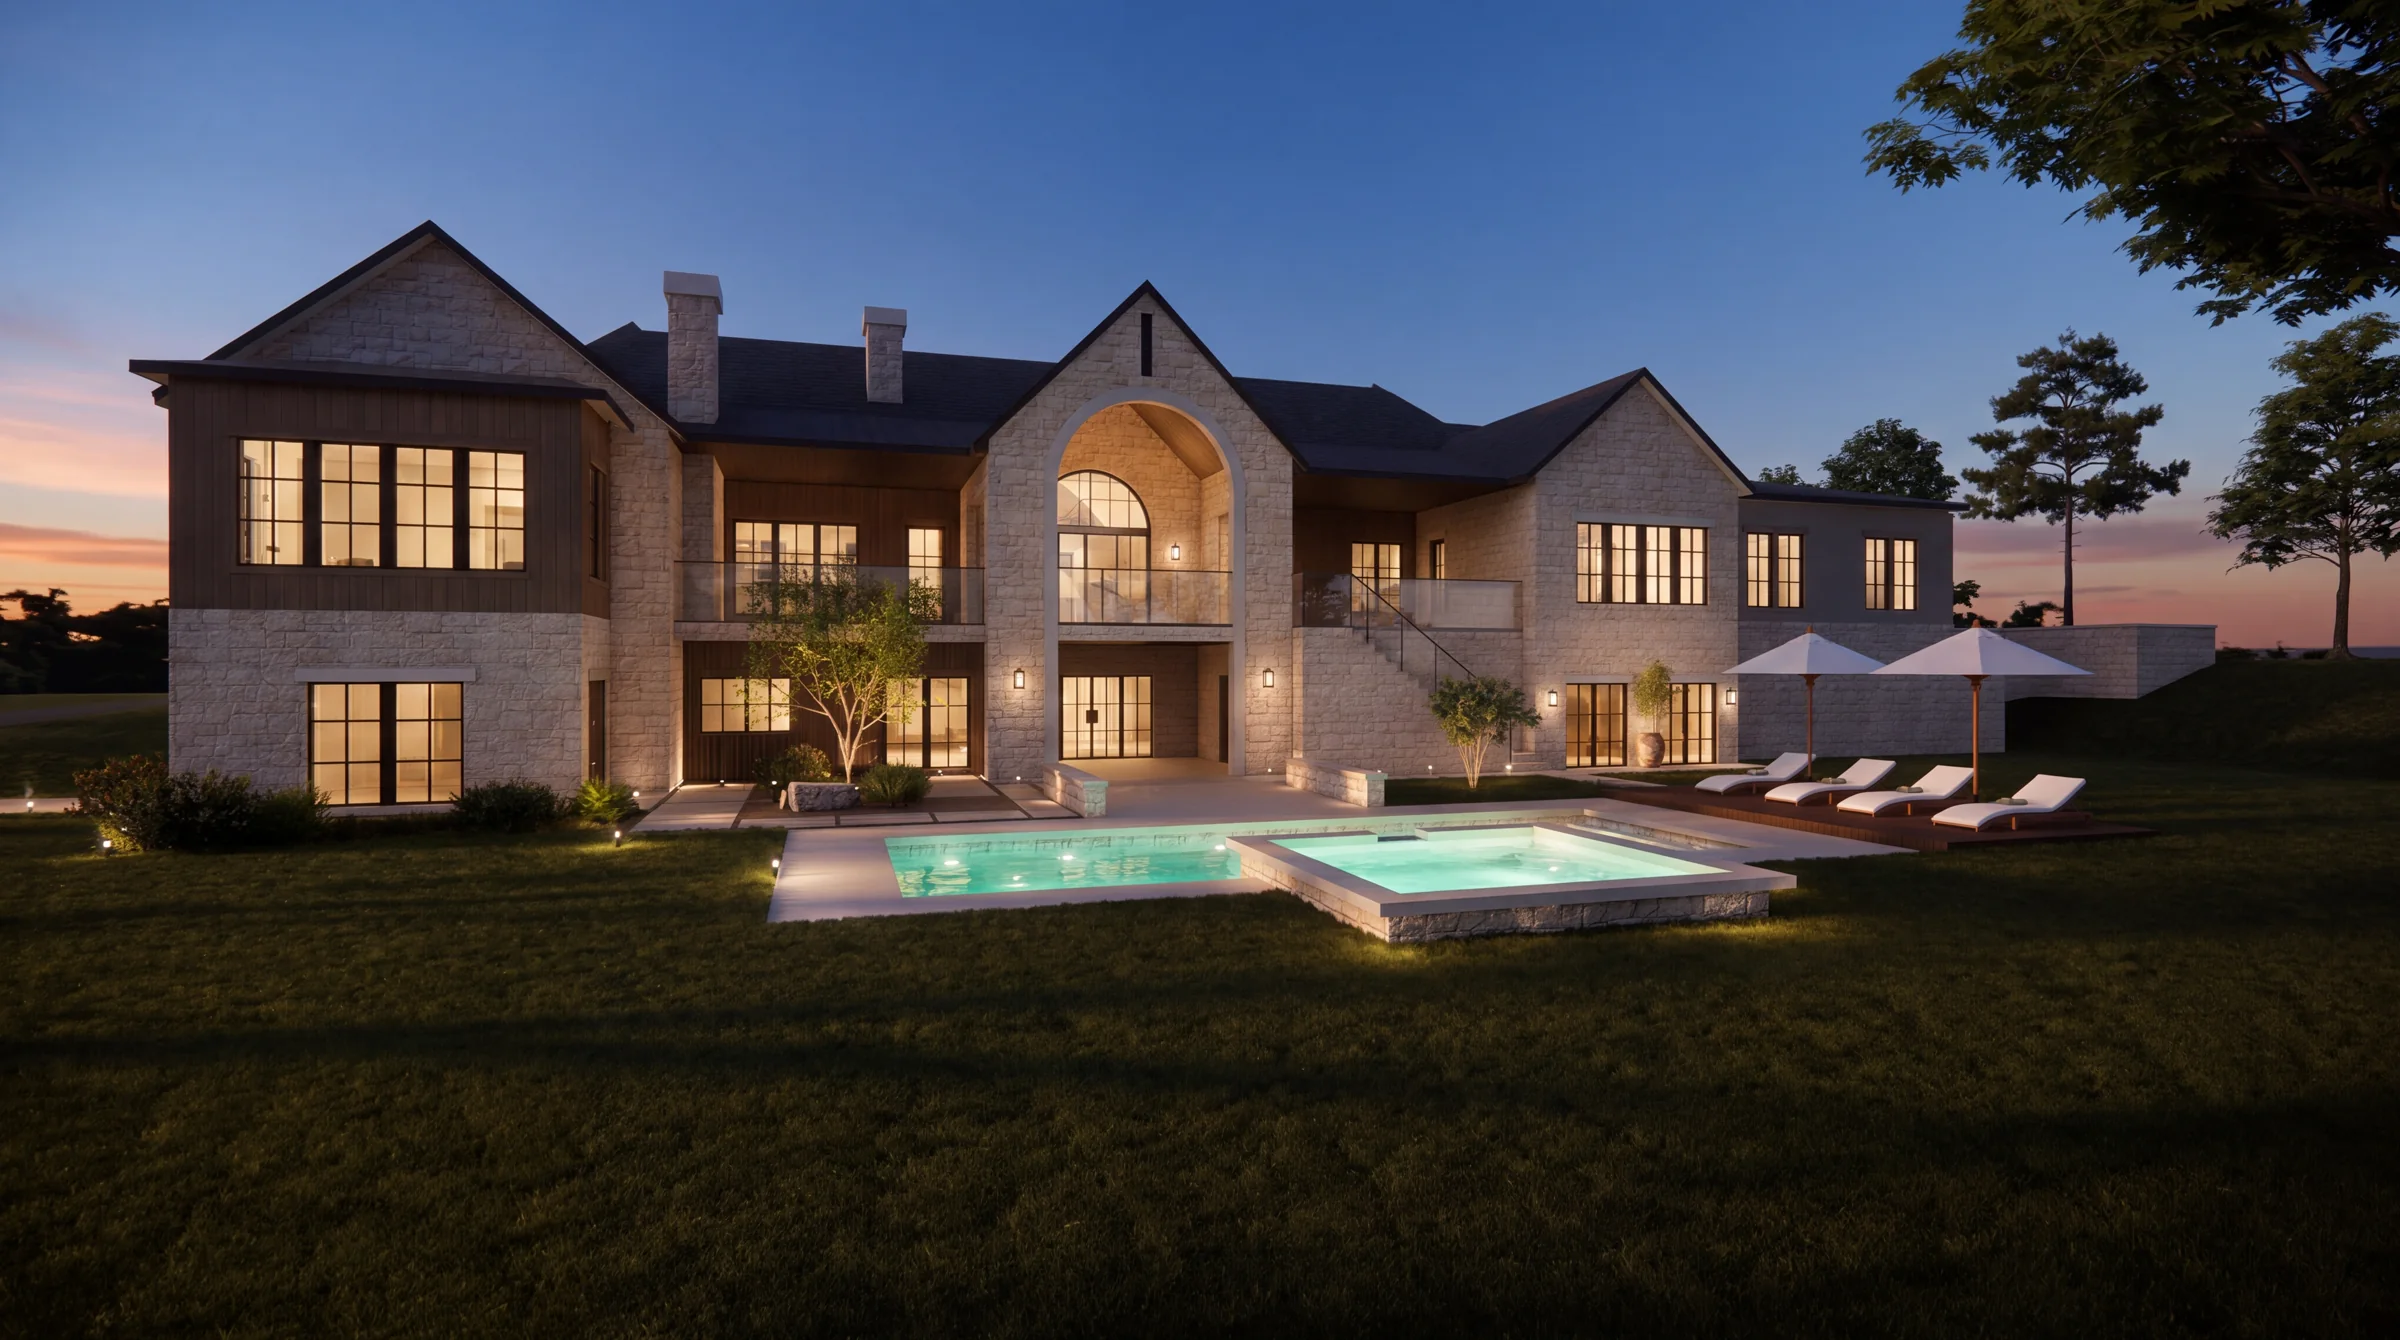 An evening by the pool
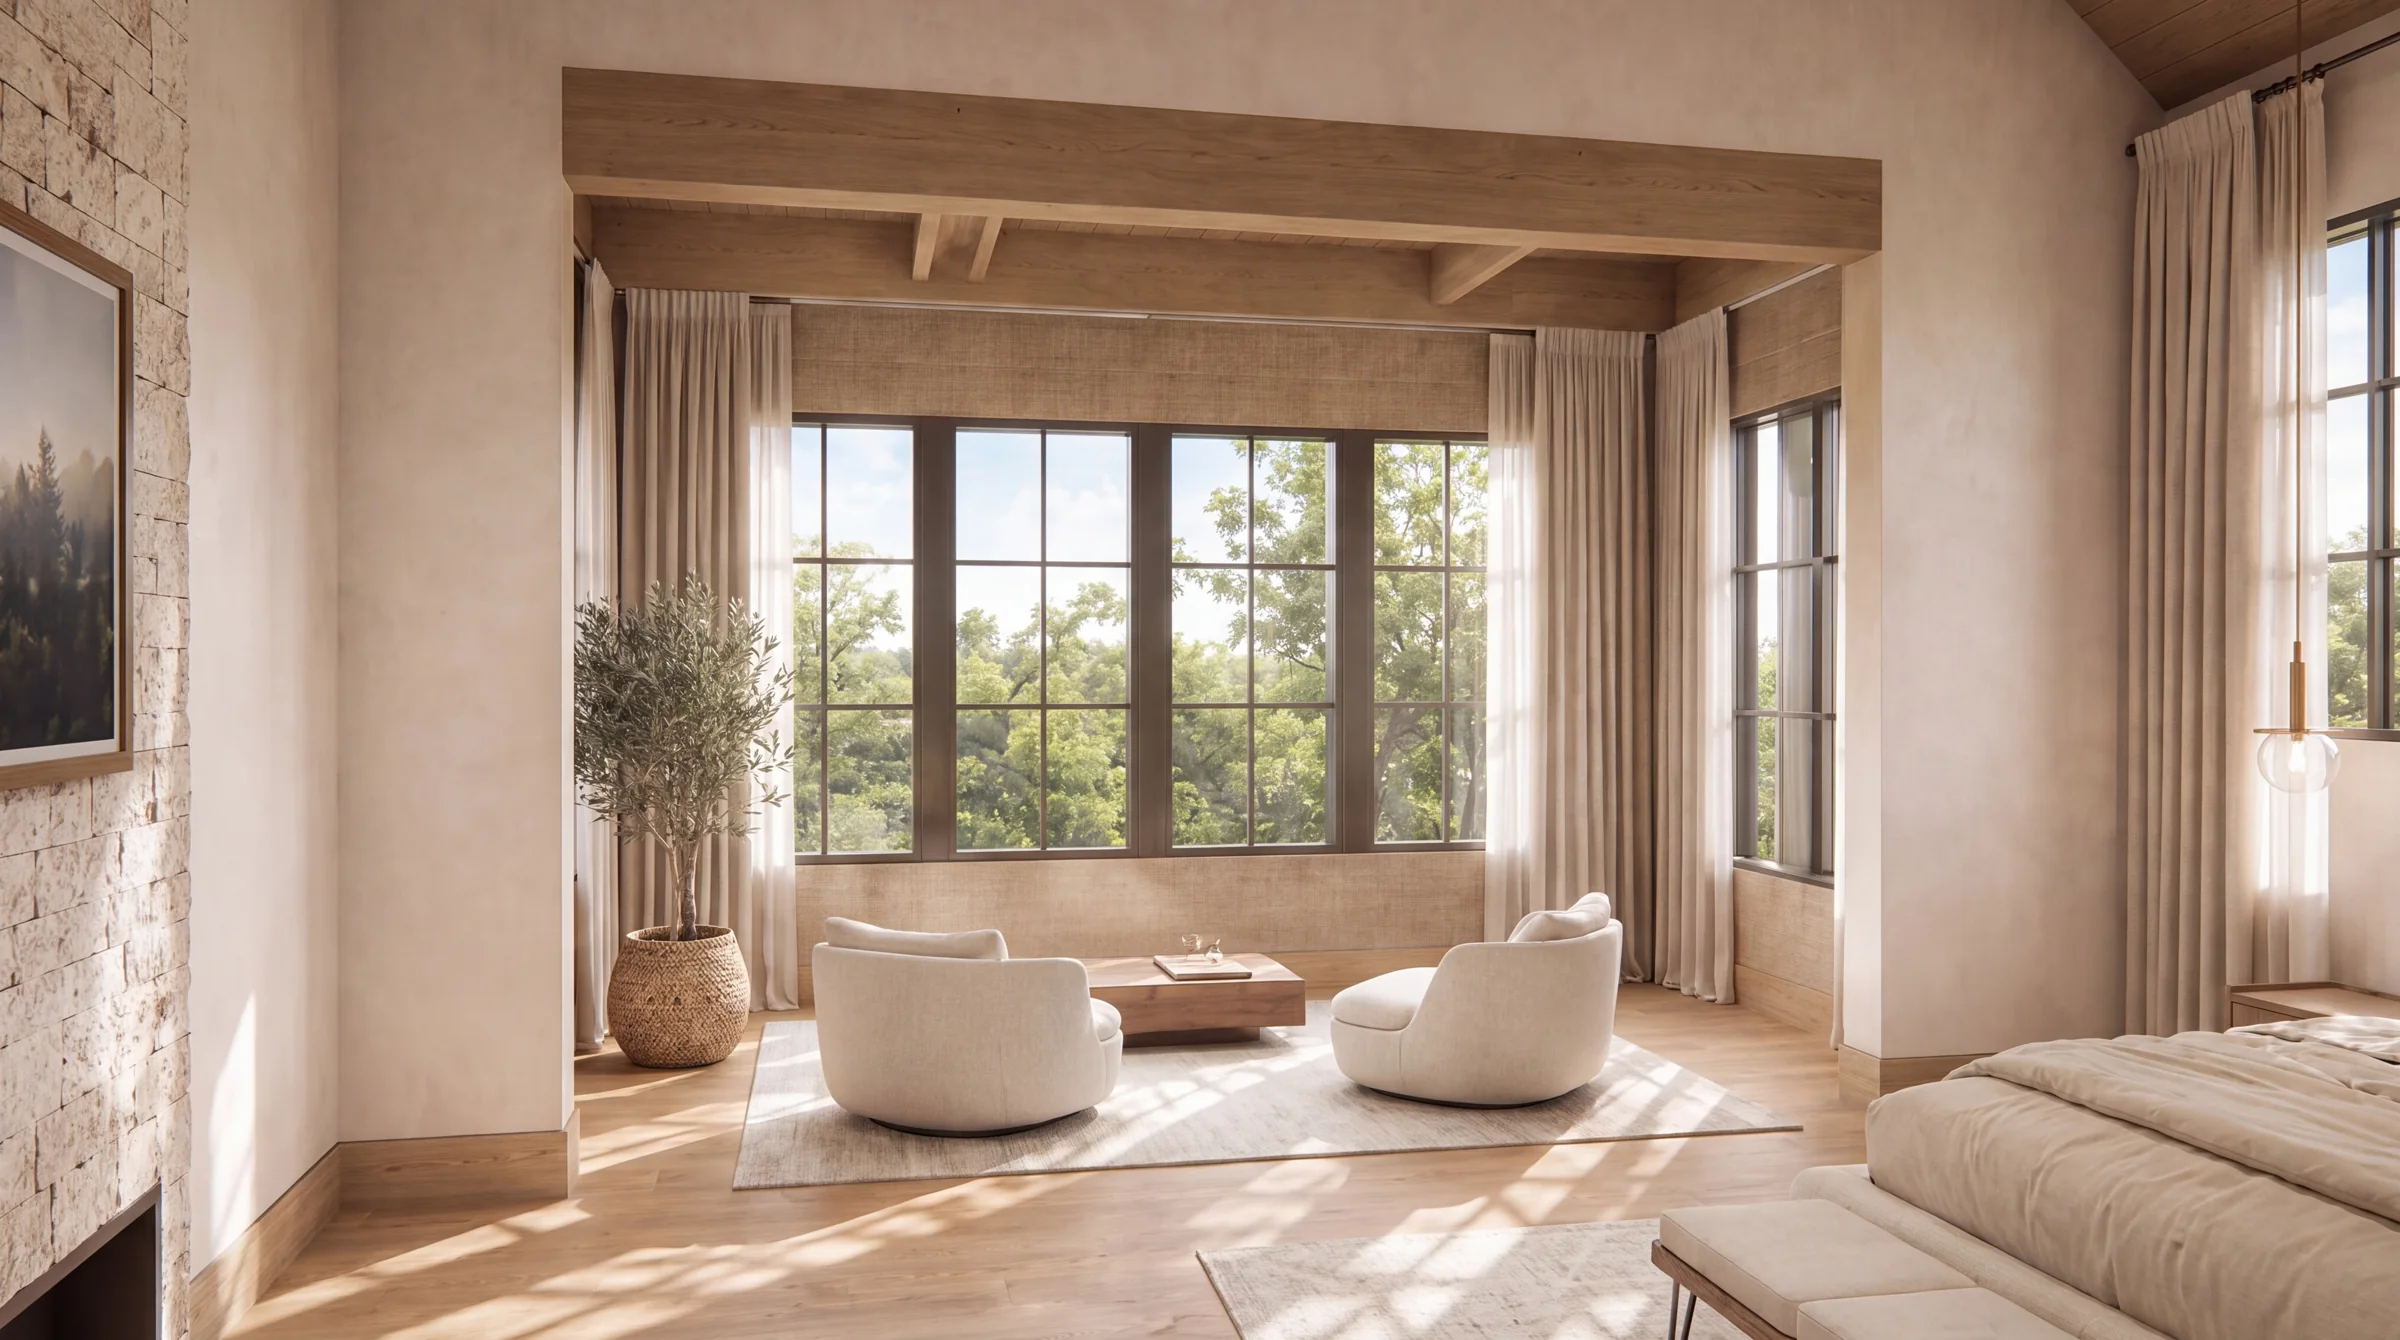 A quiet place to begin
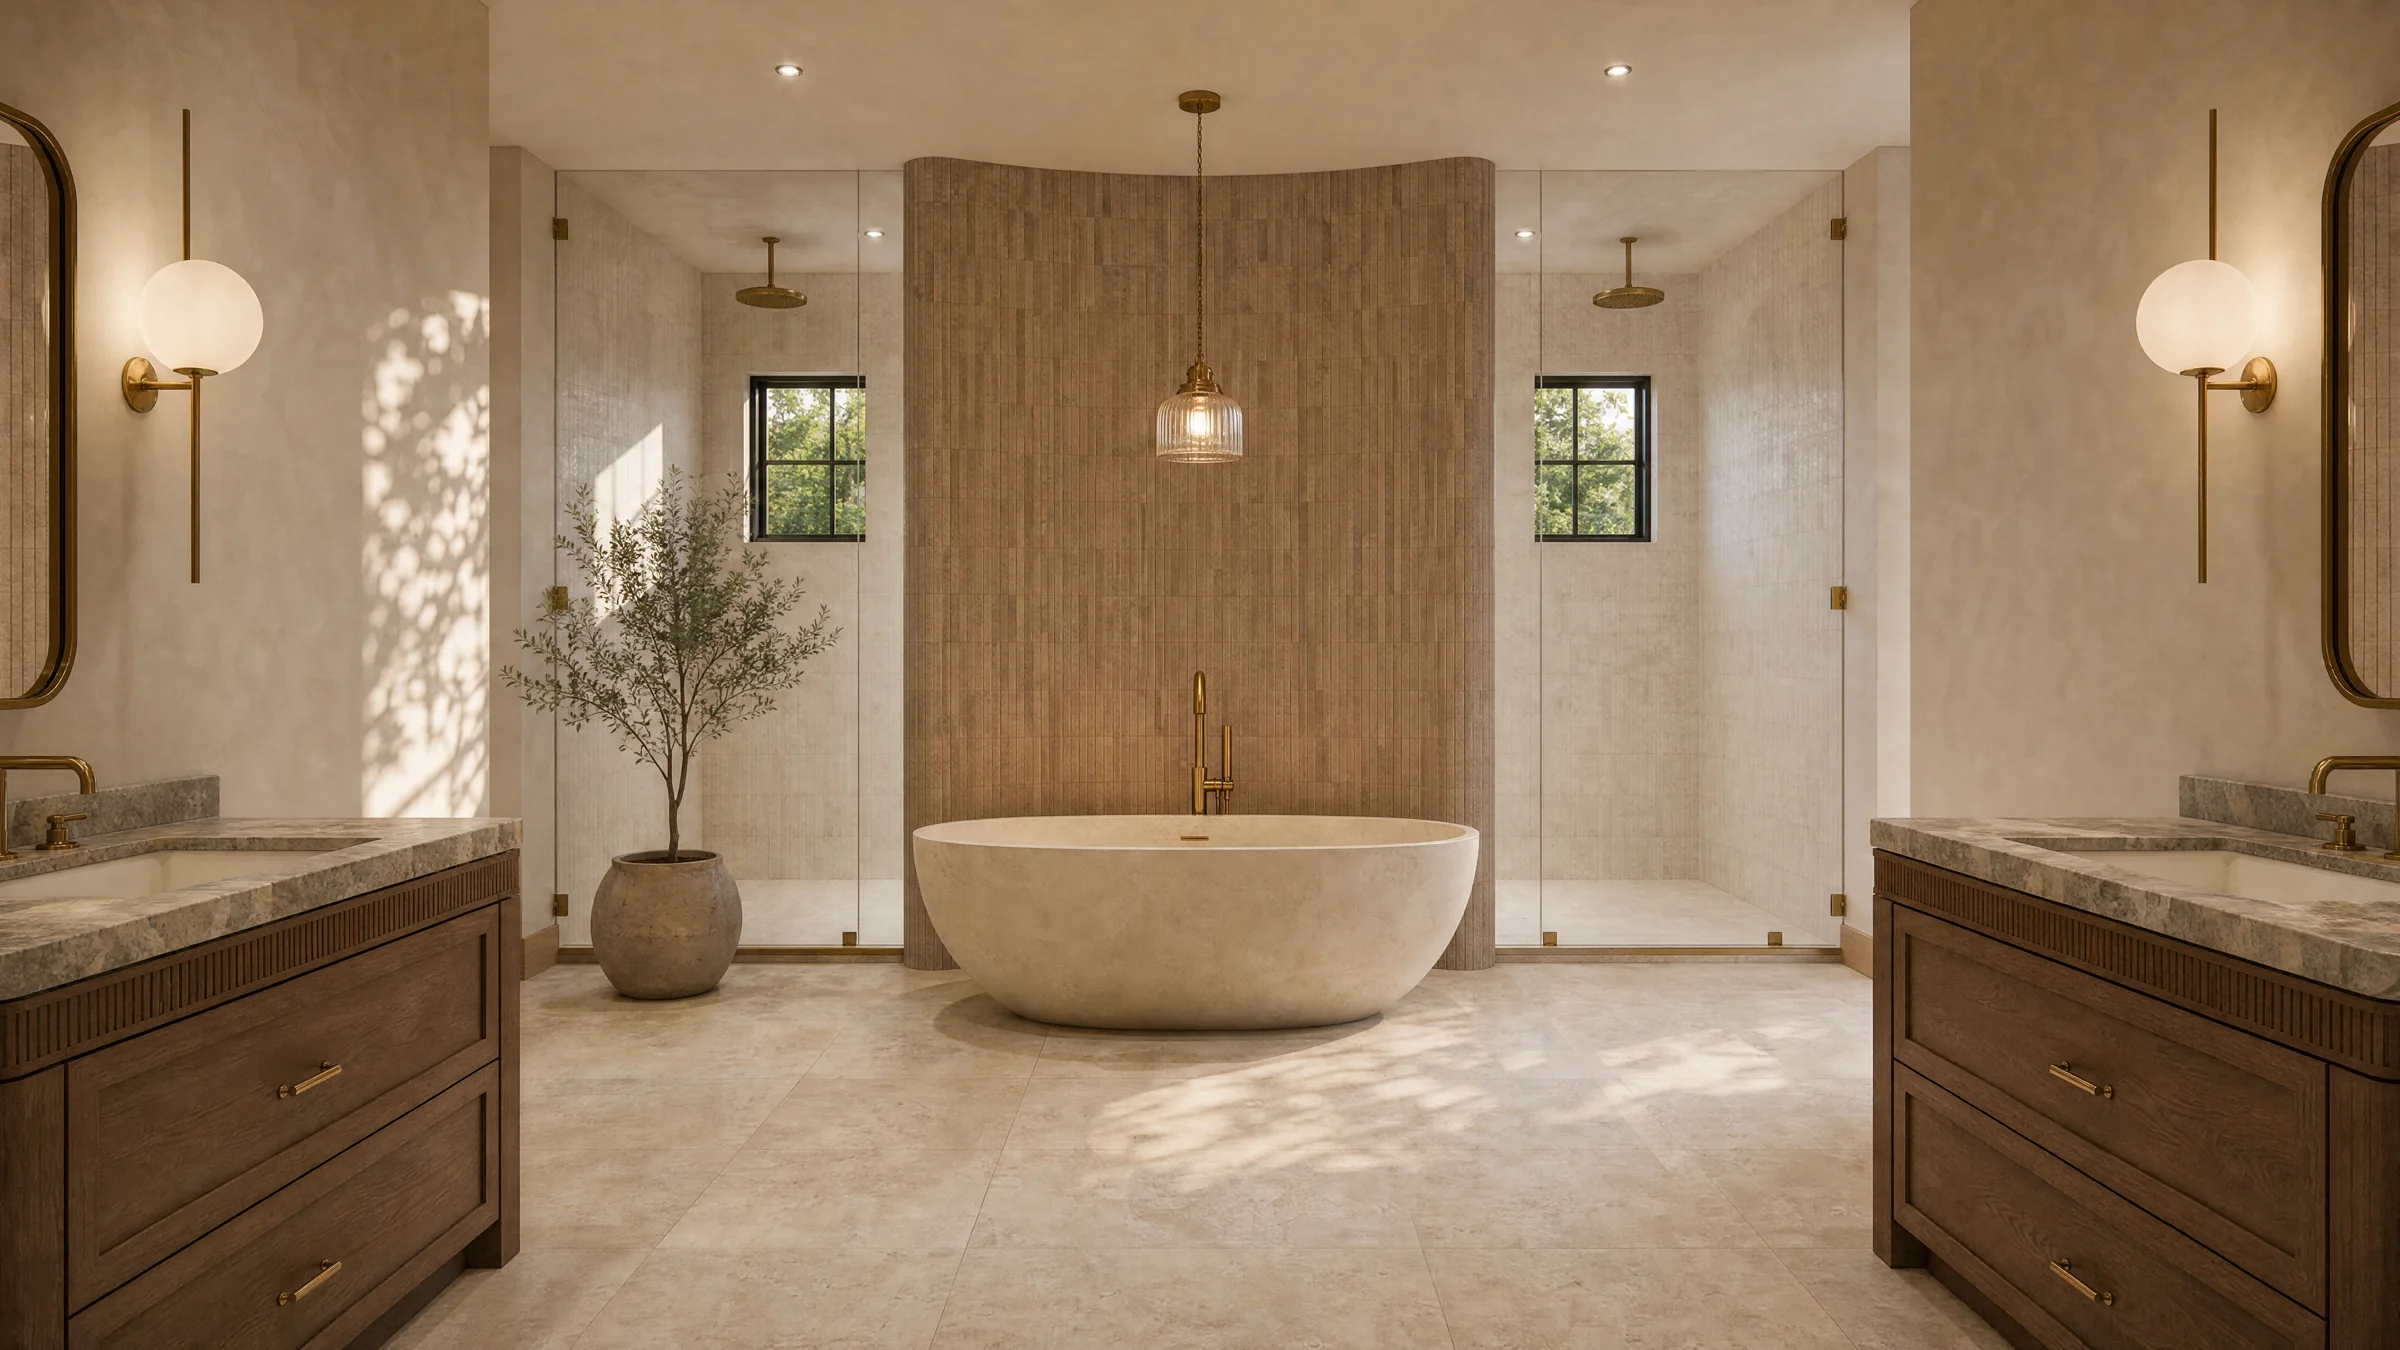 The primary bath
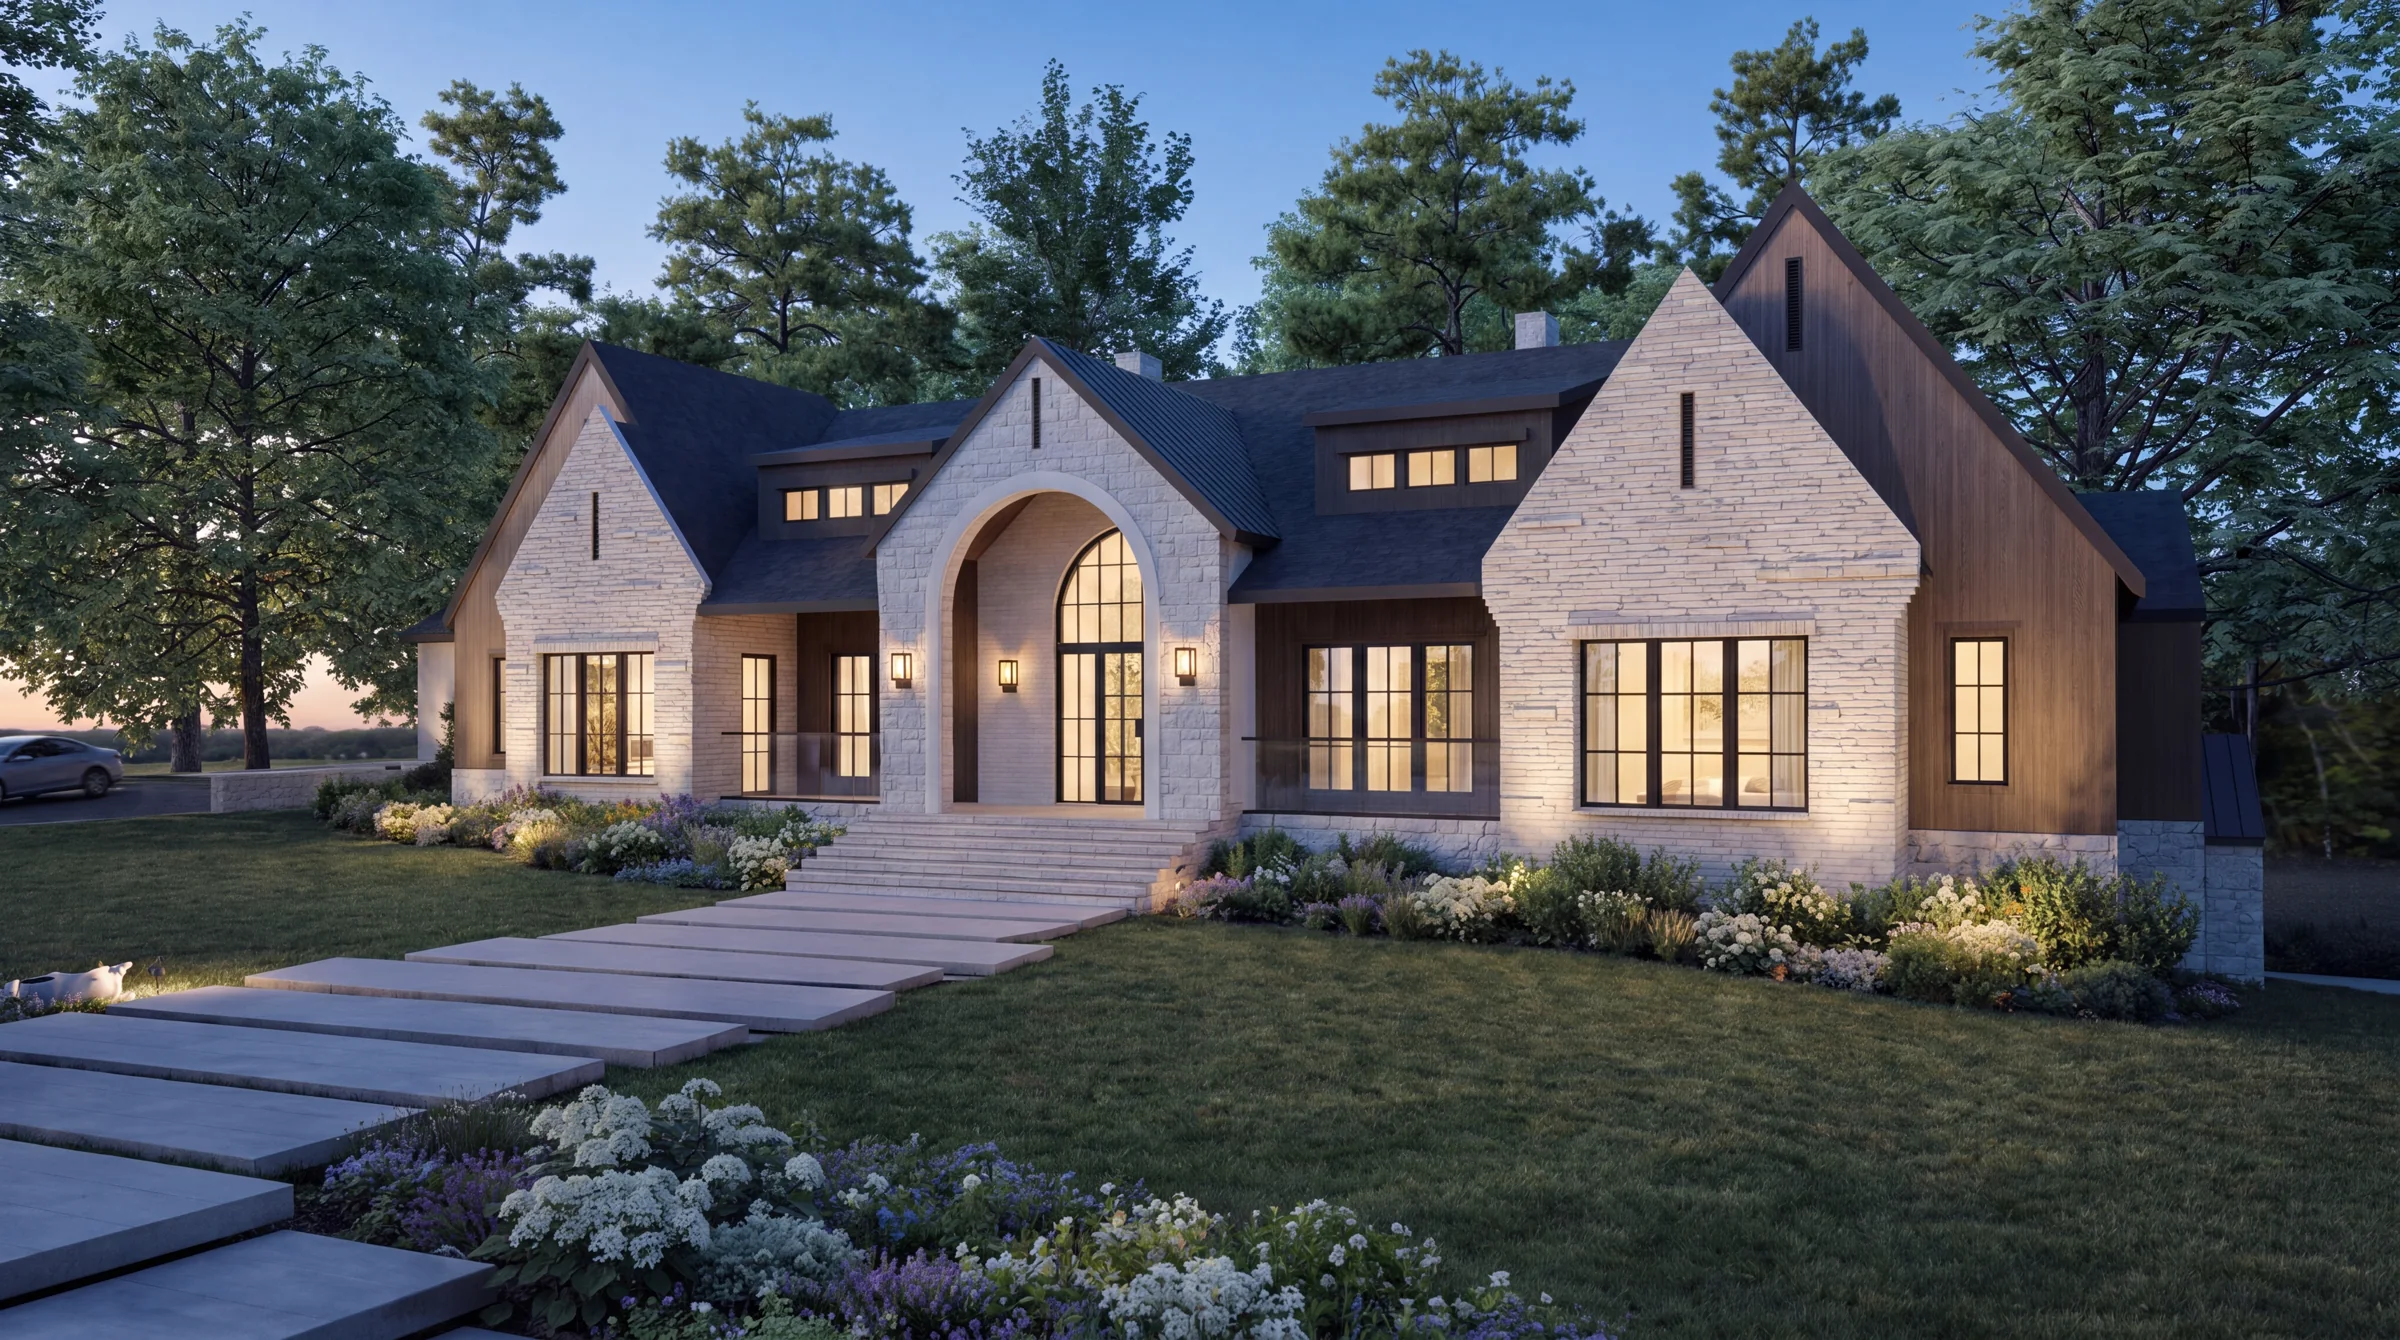 A different perspective
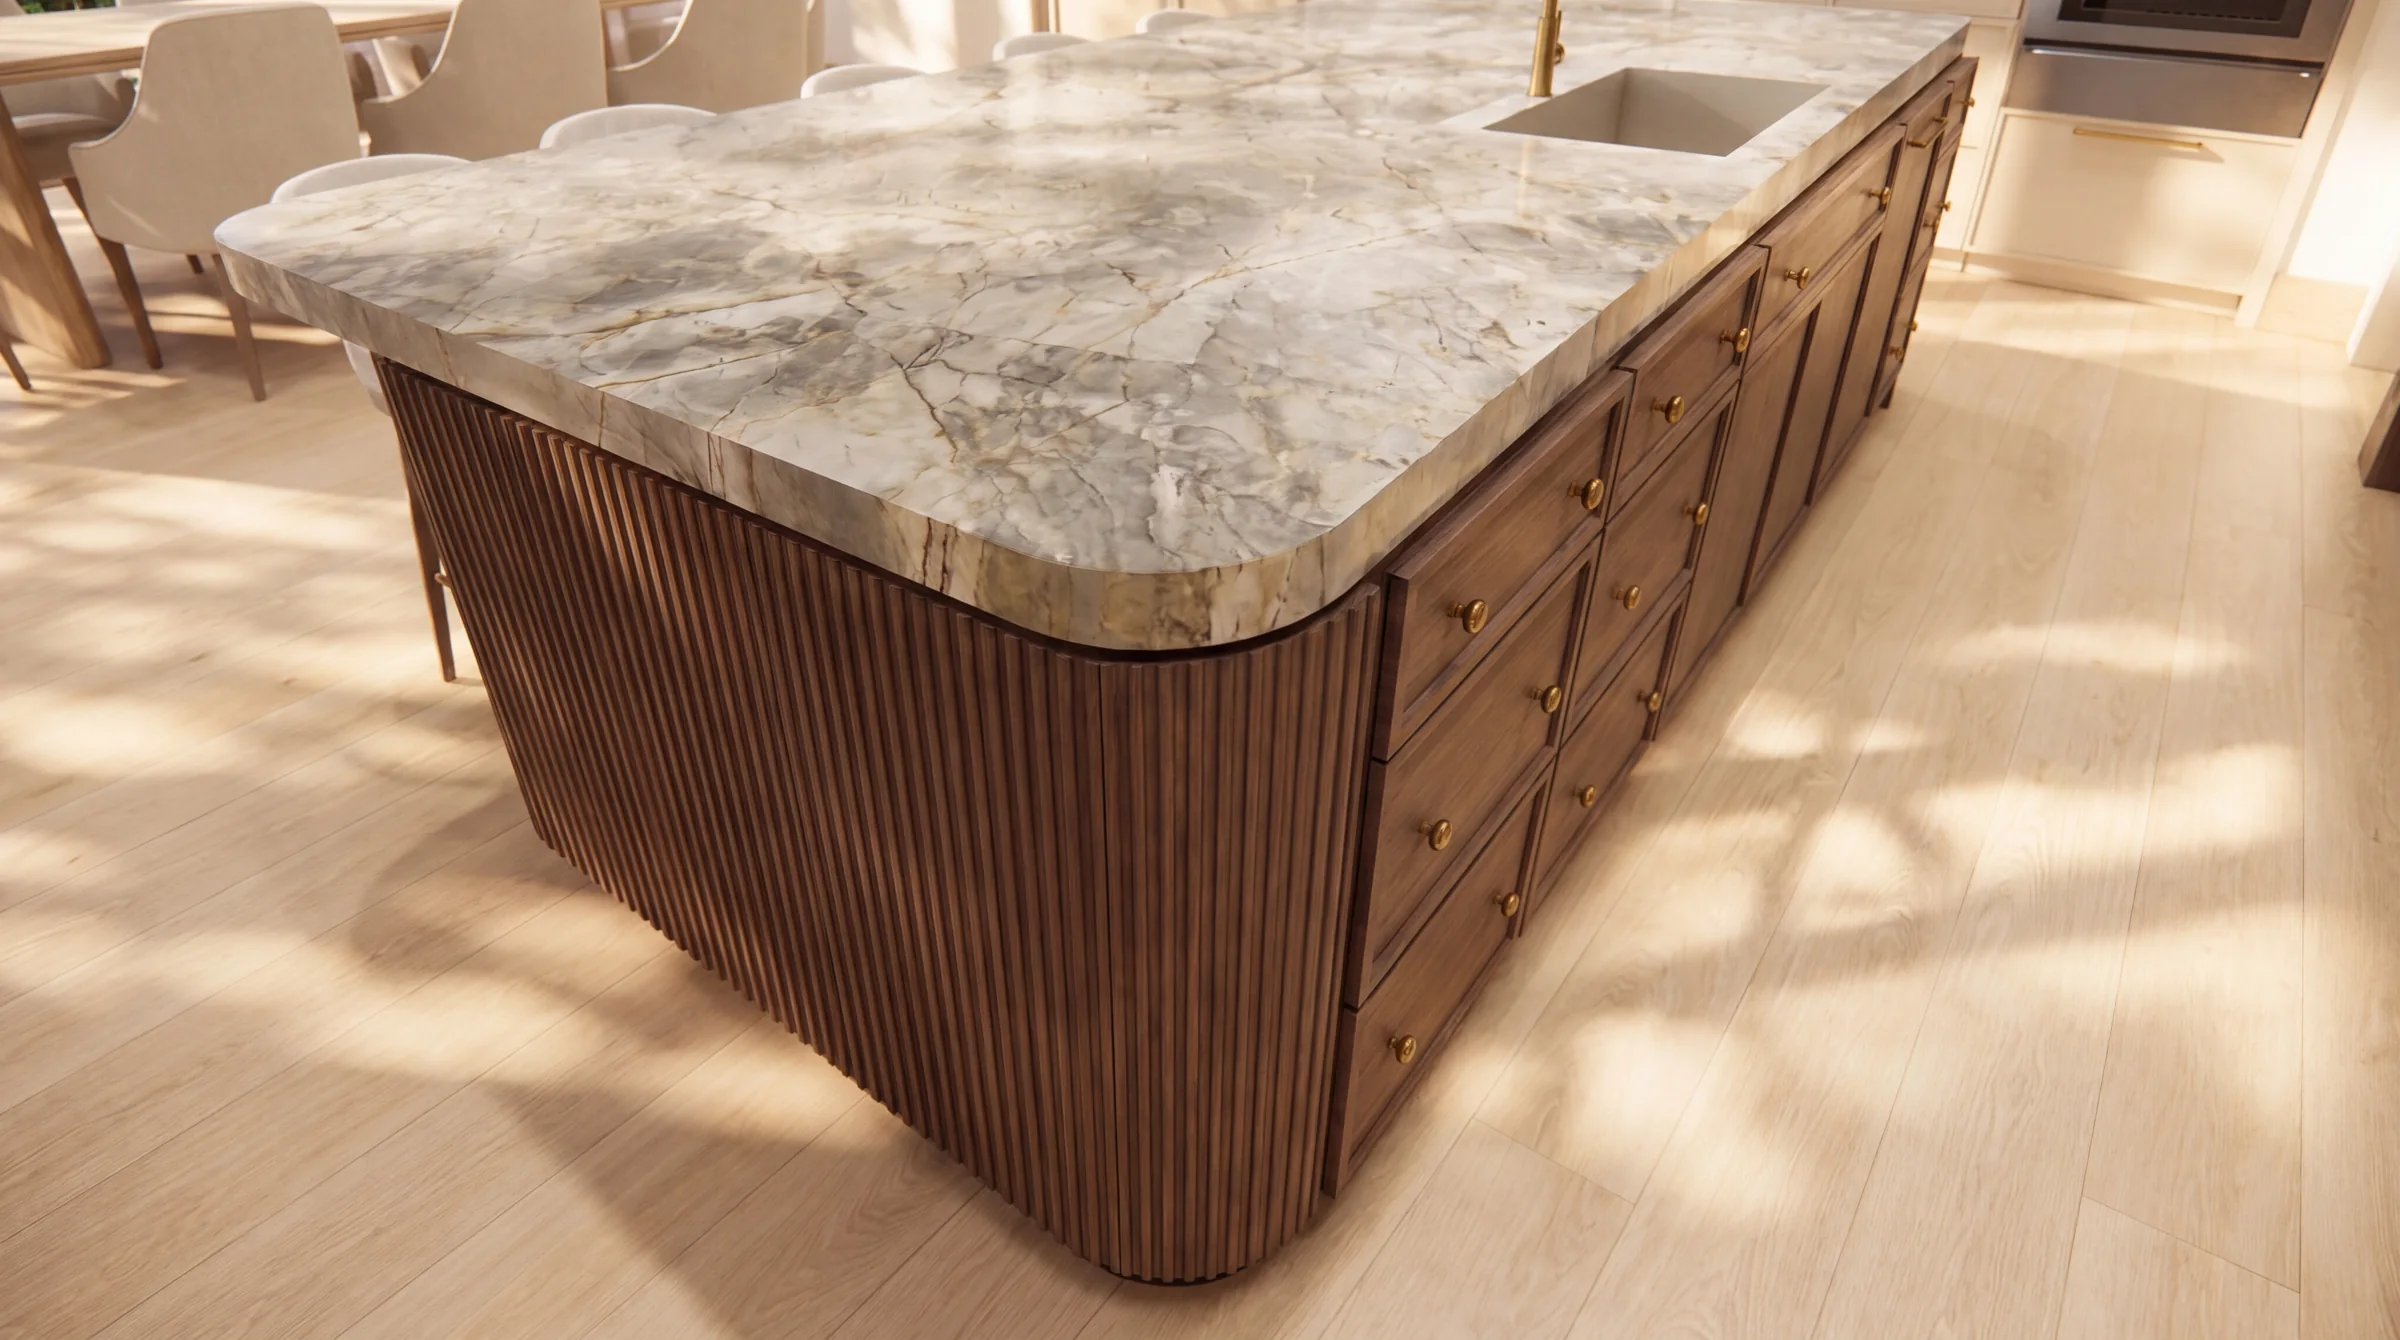 Stone, brass and walnut
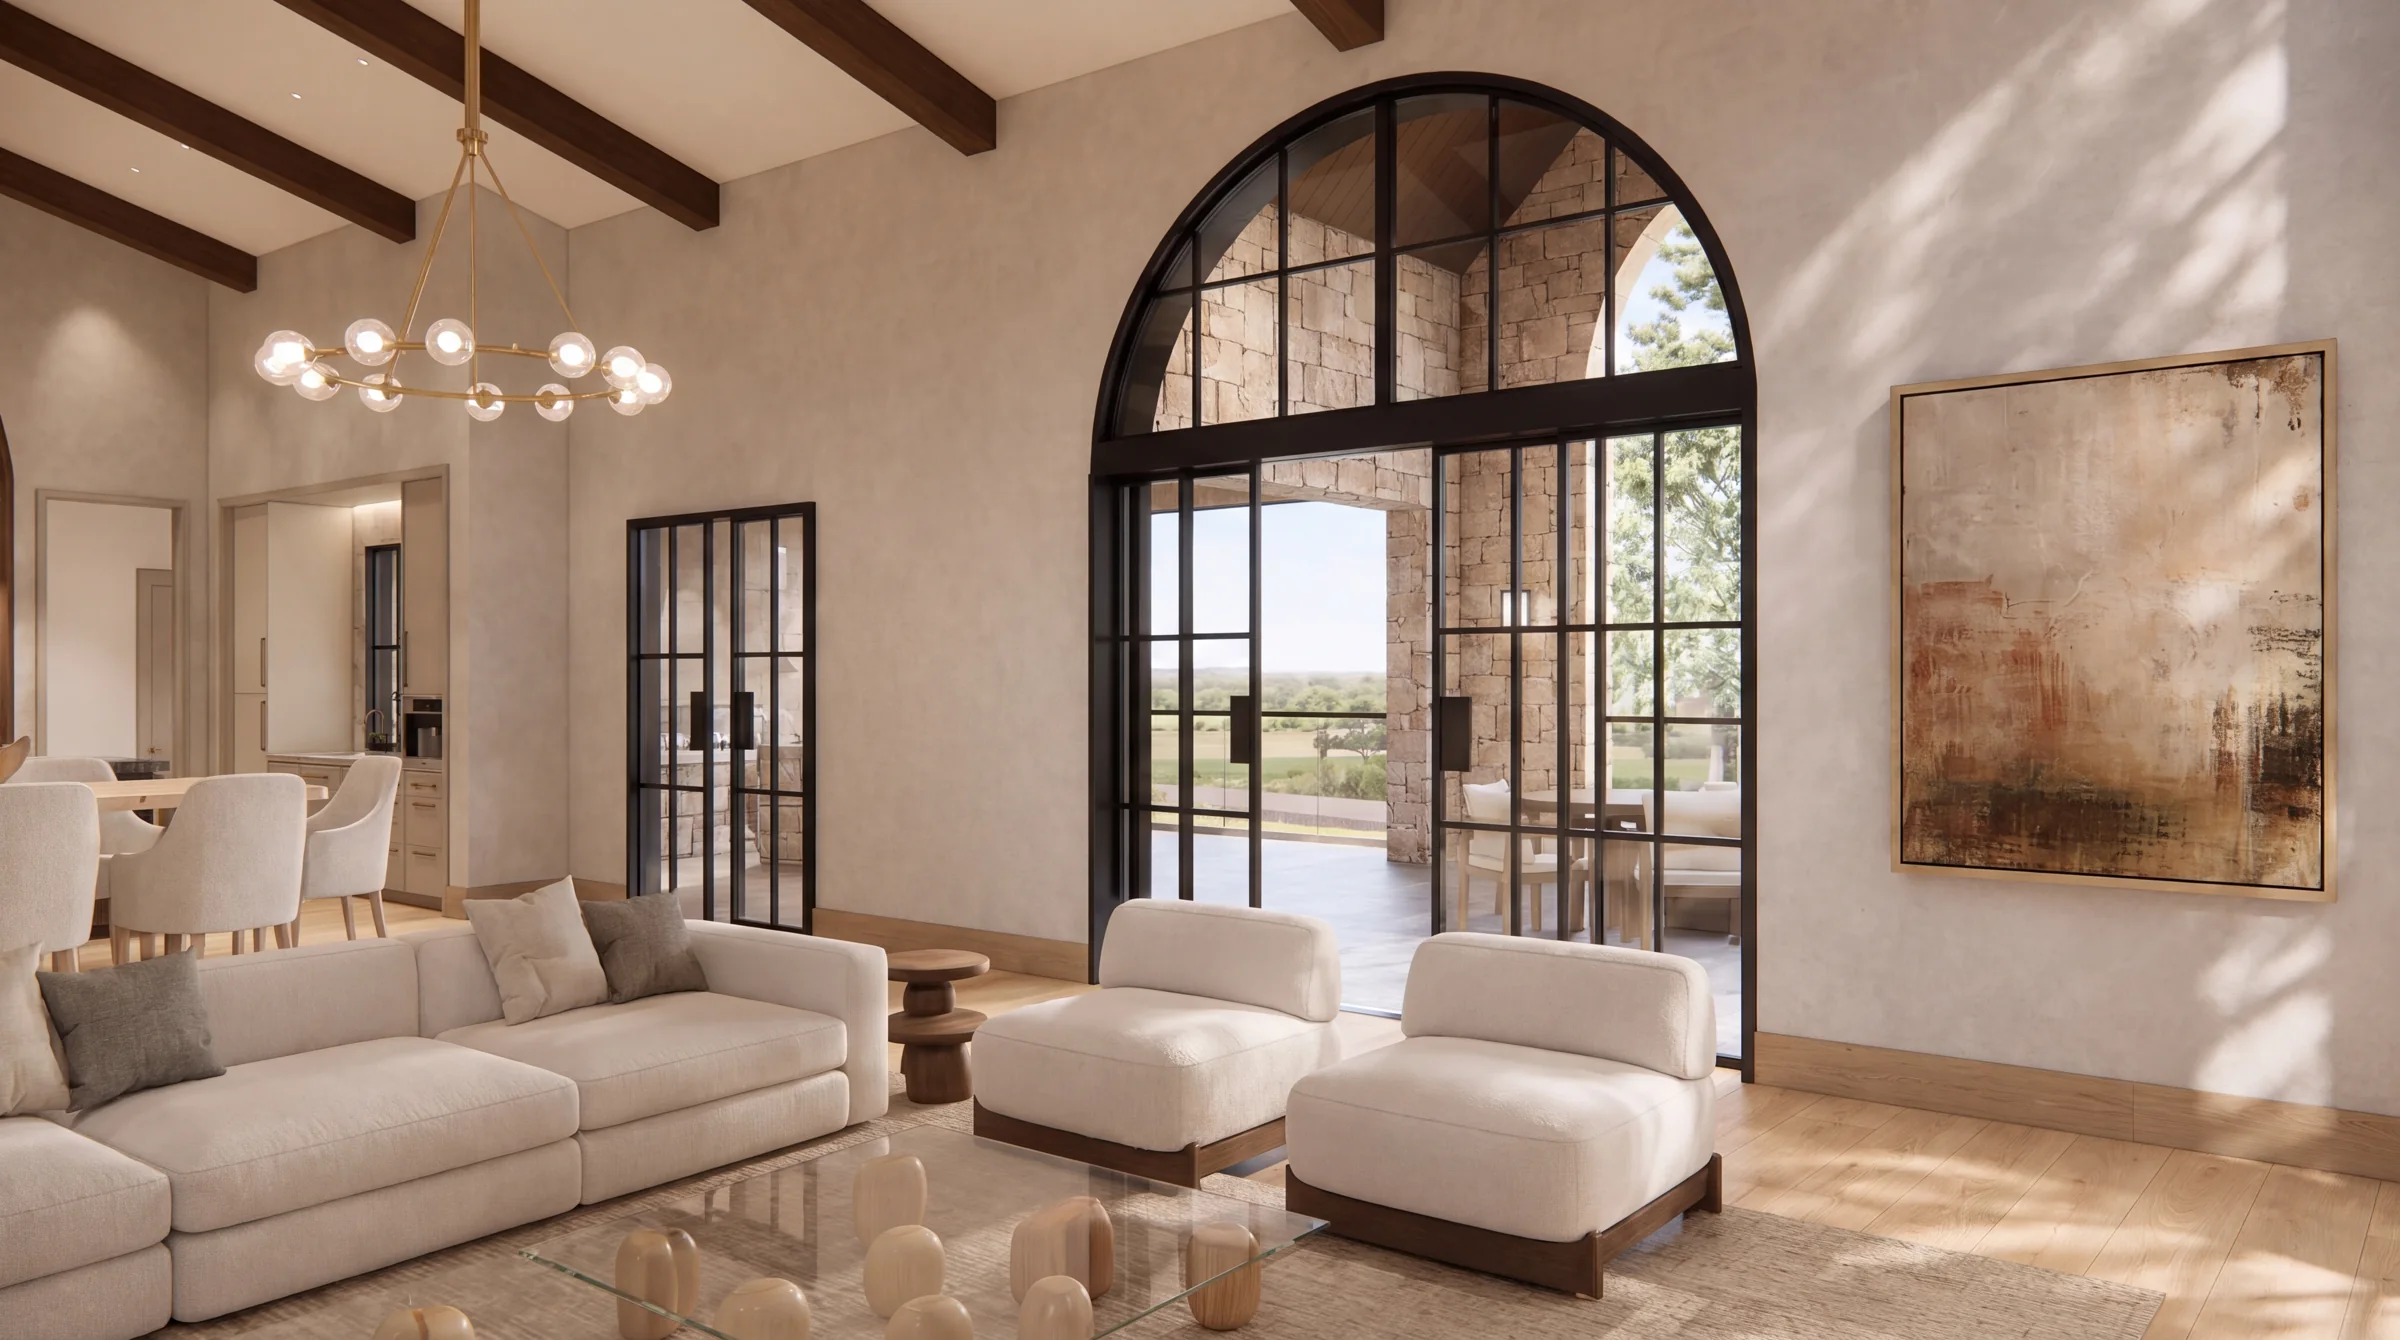 Open to the outdoors
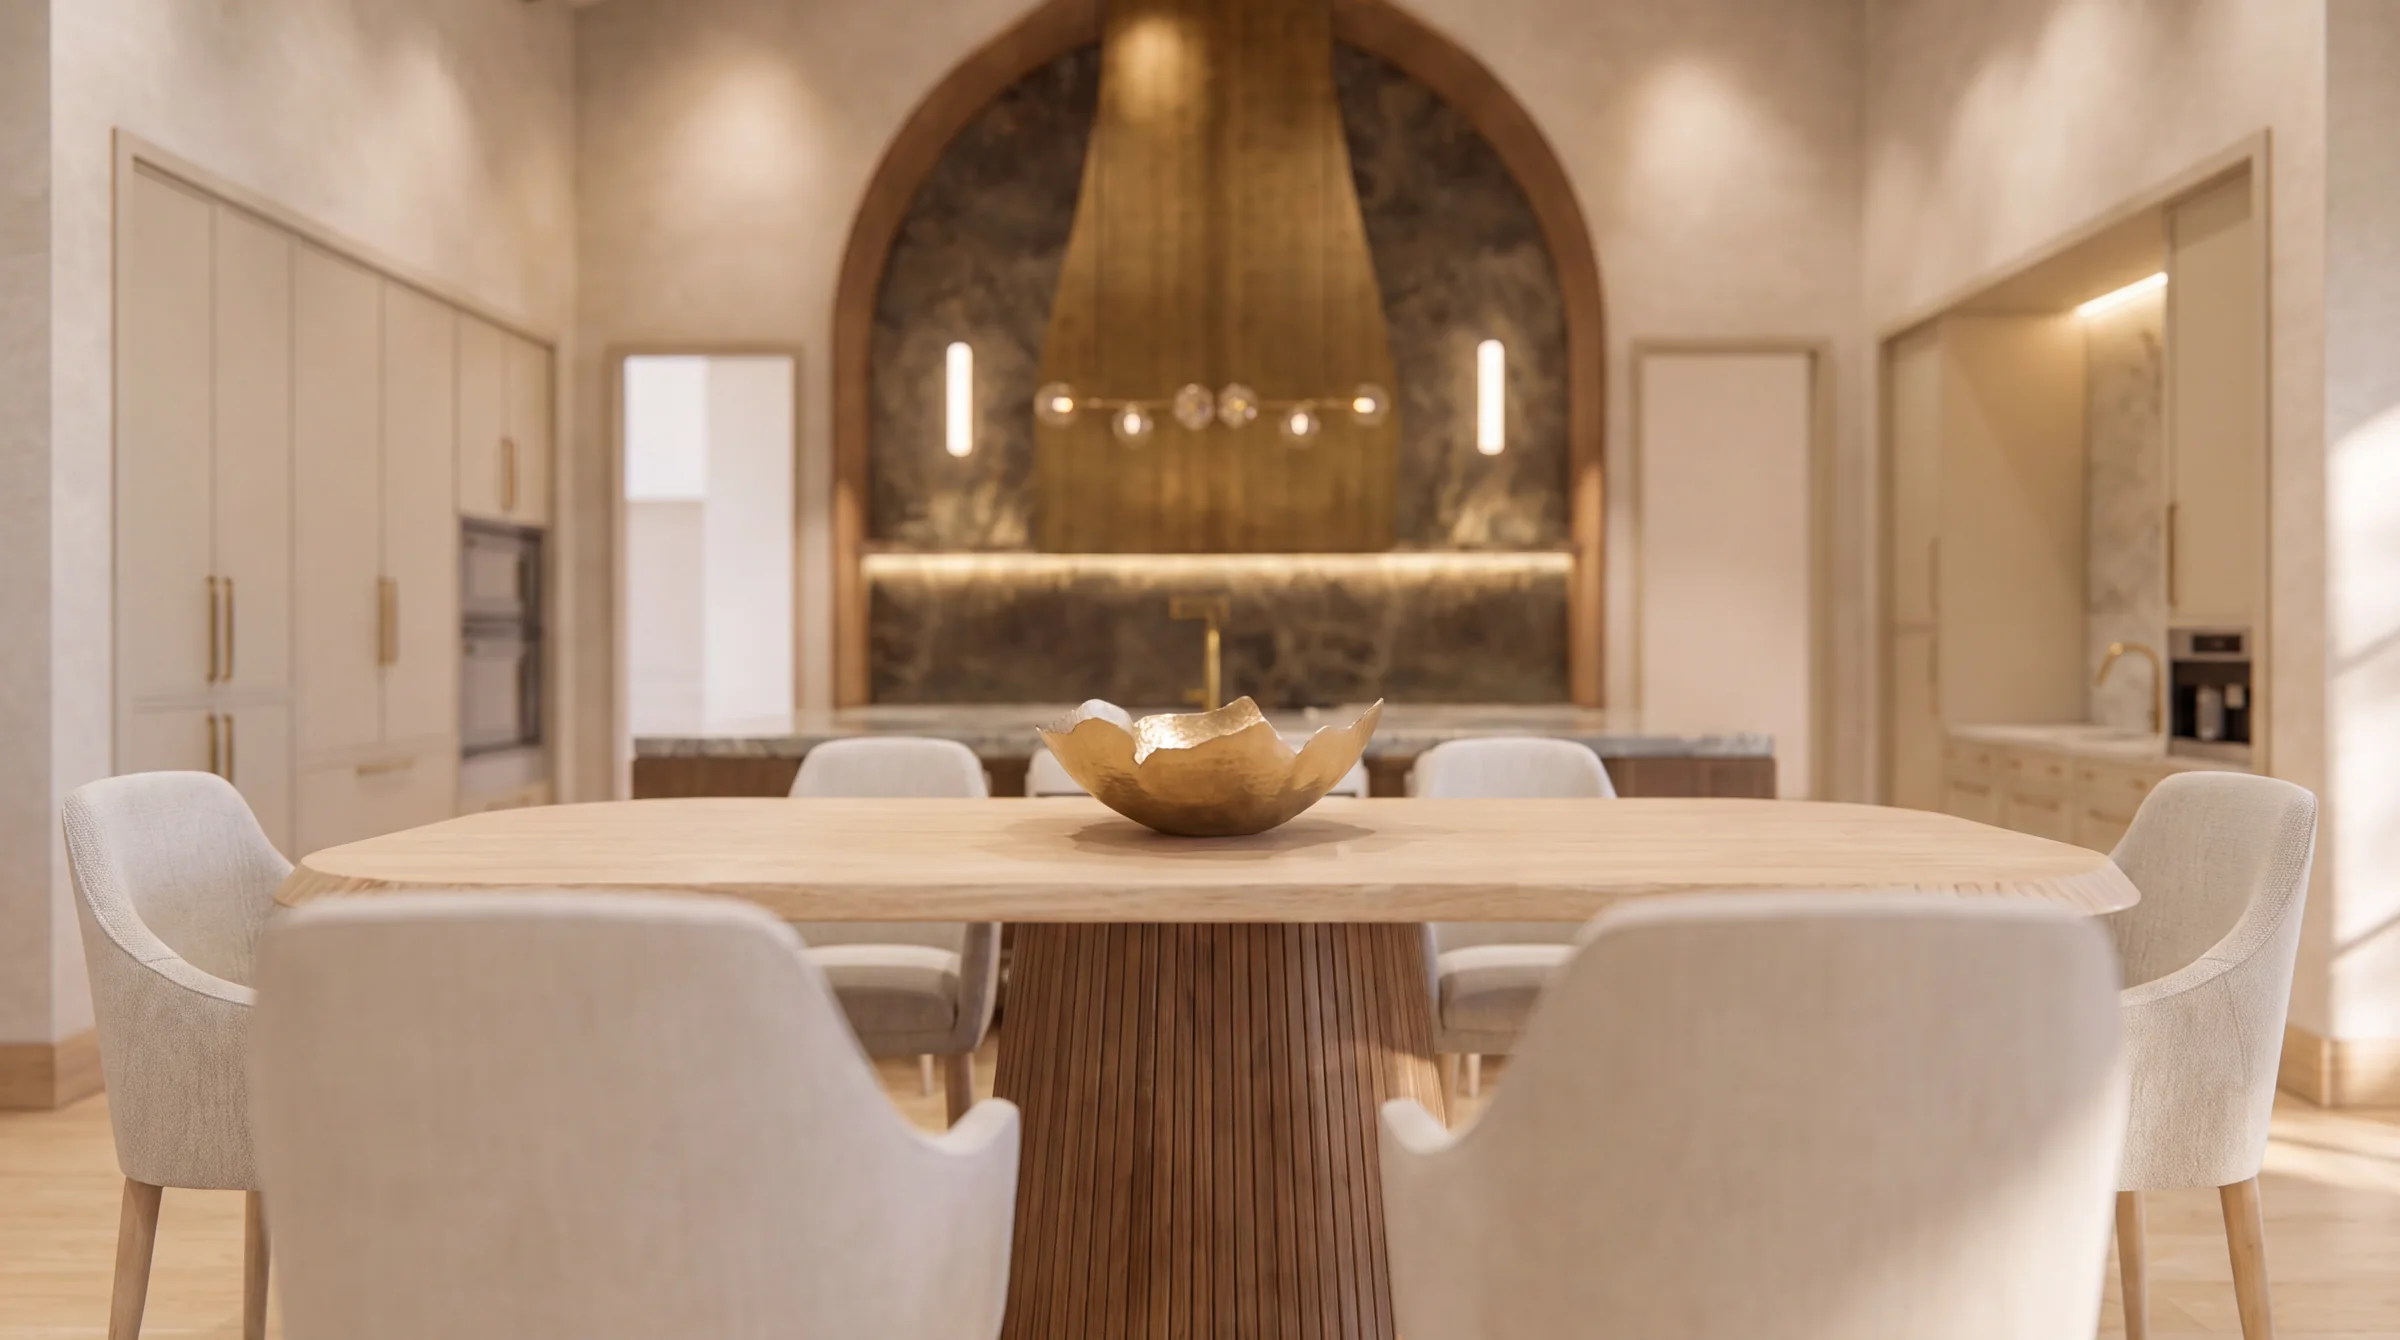 Gather around
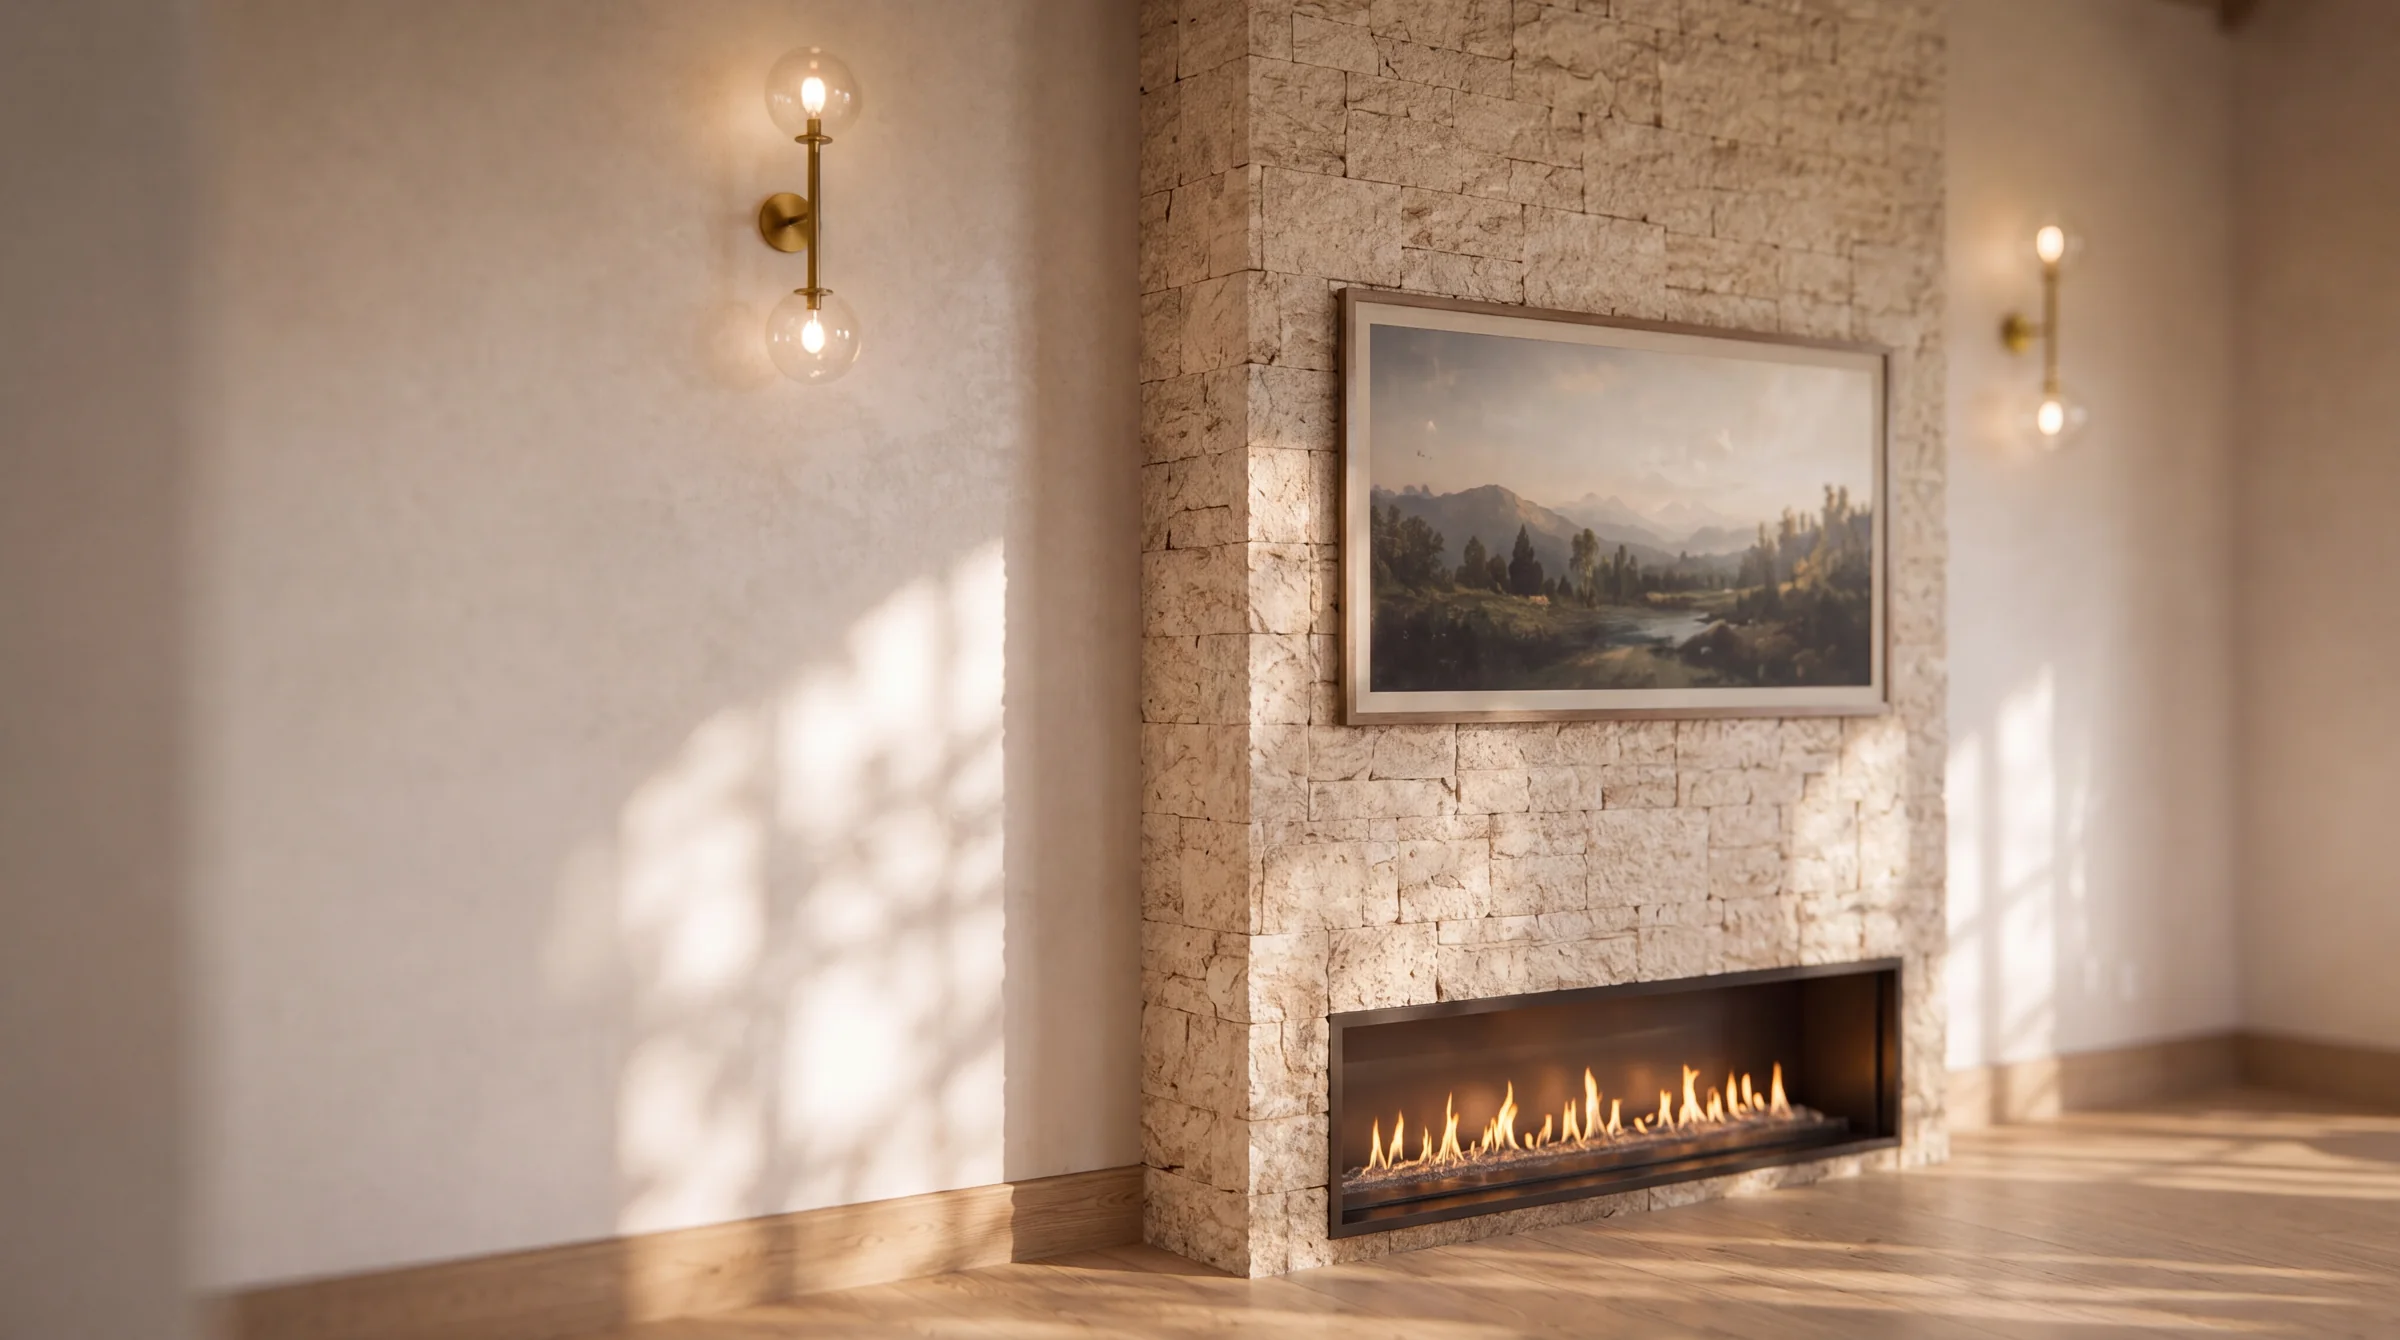 The suite fireplace
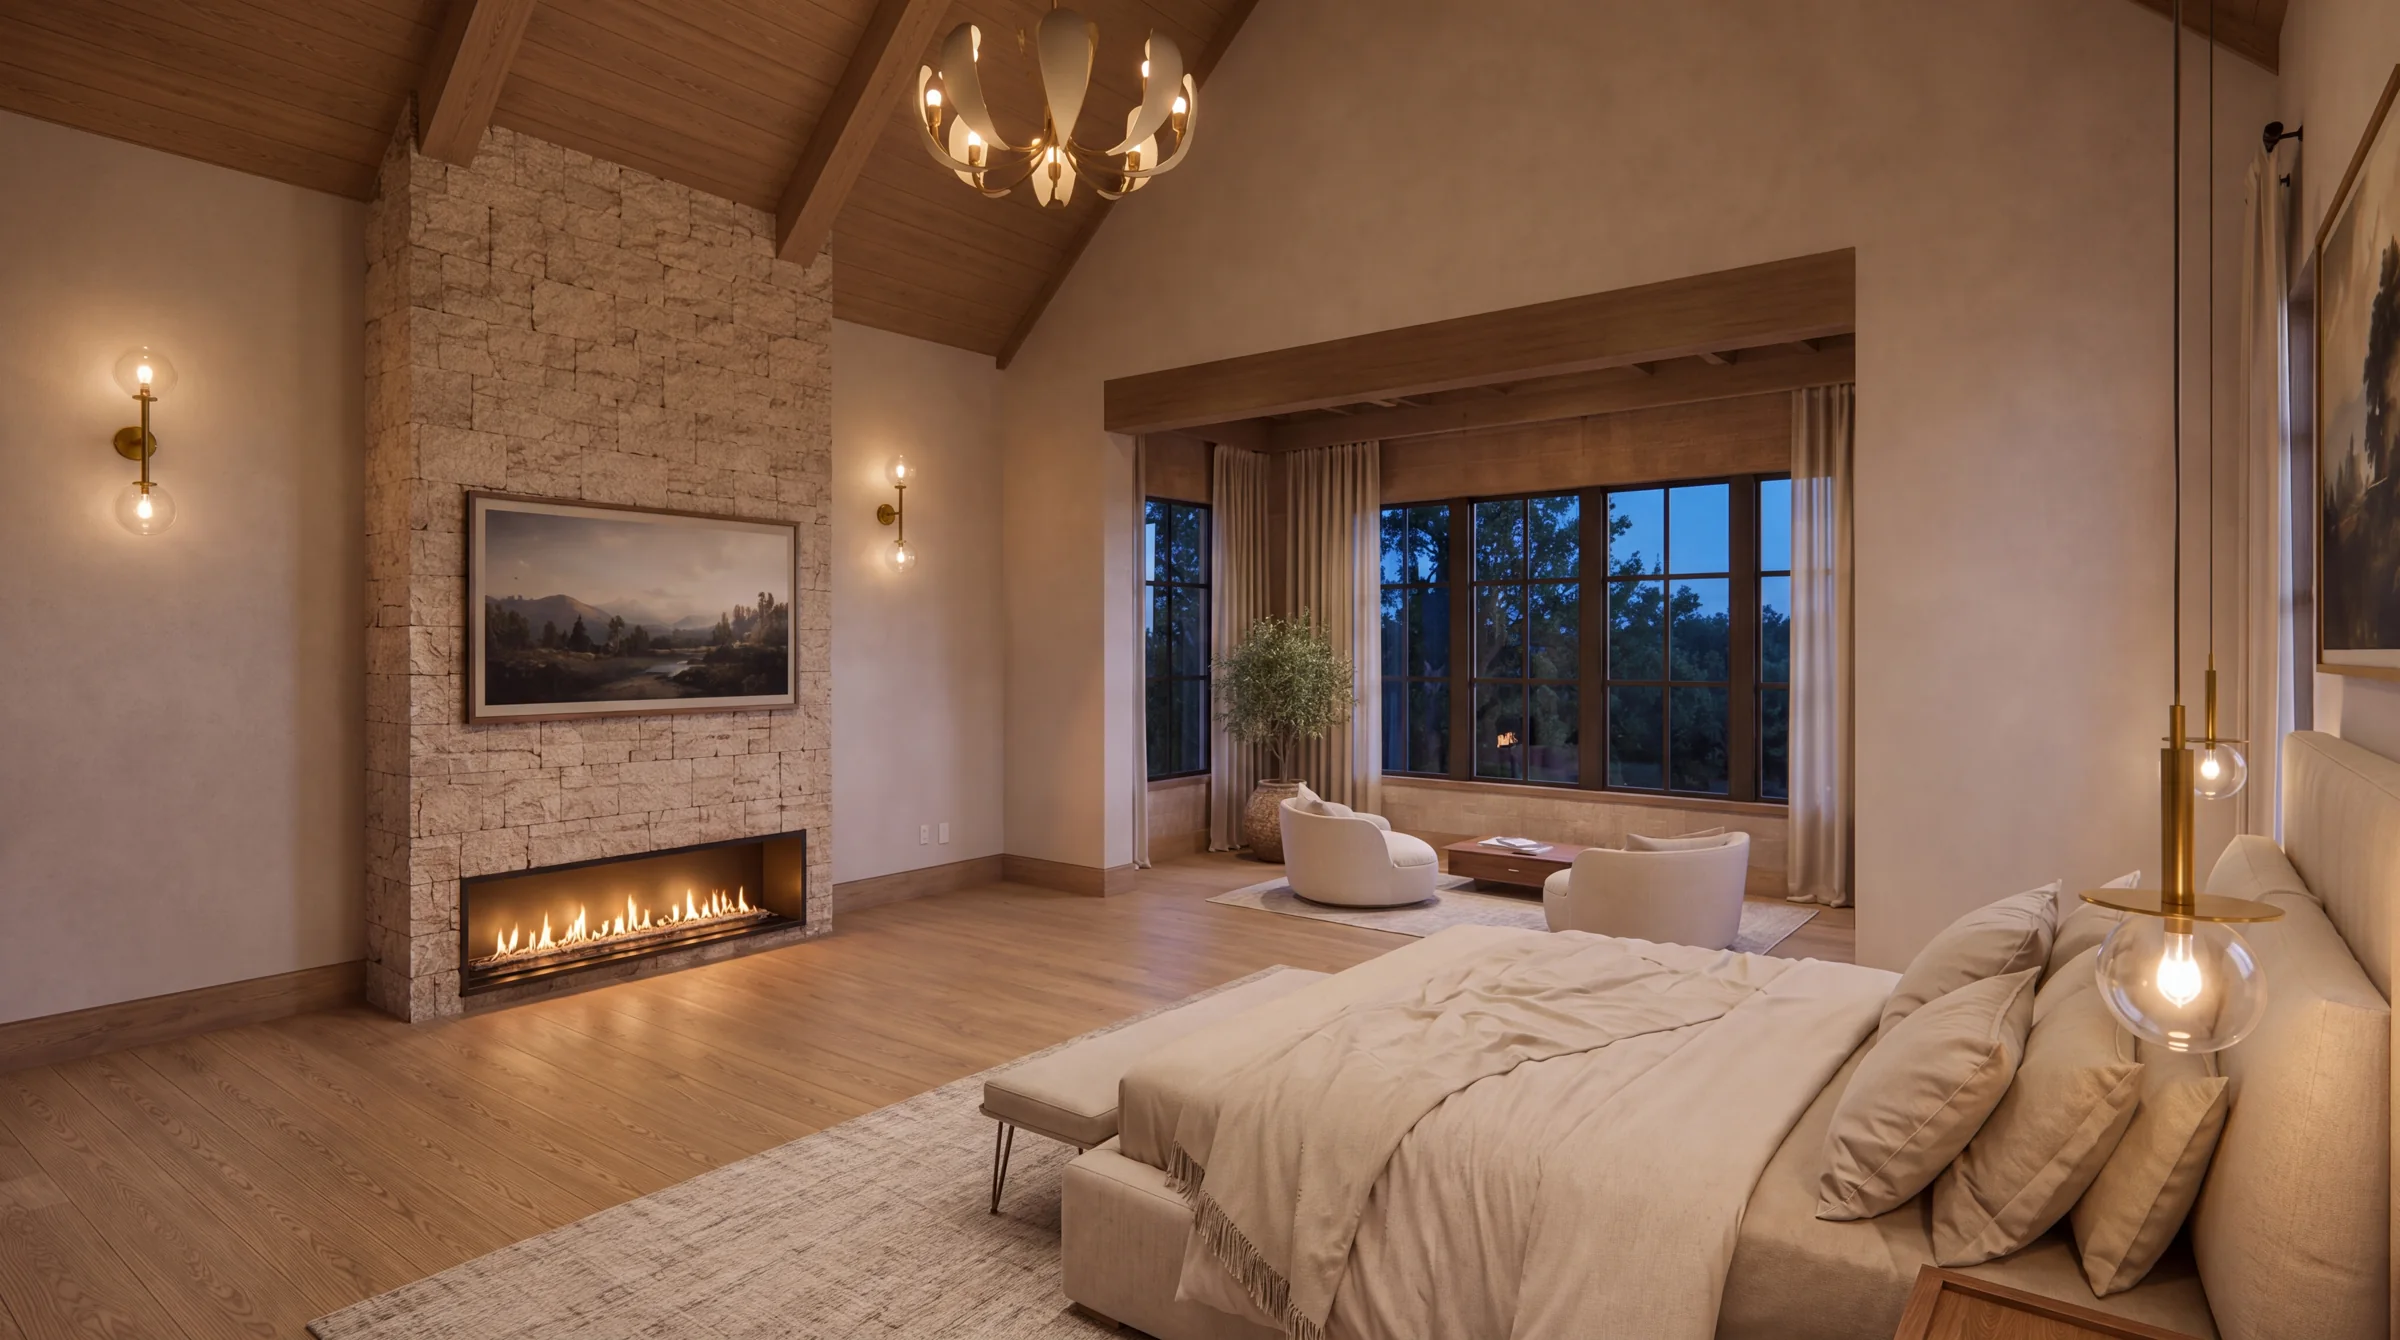 At the end of the day
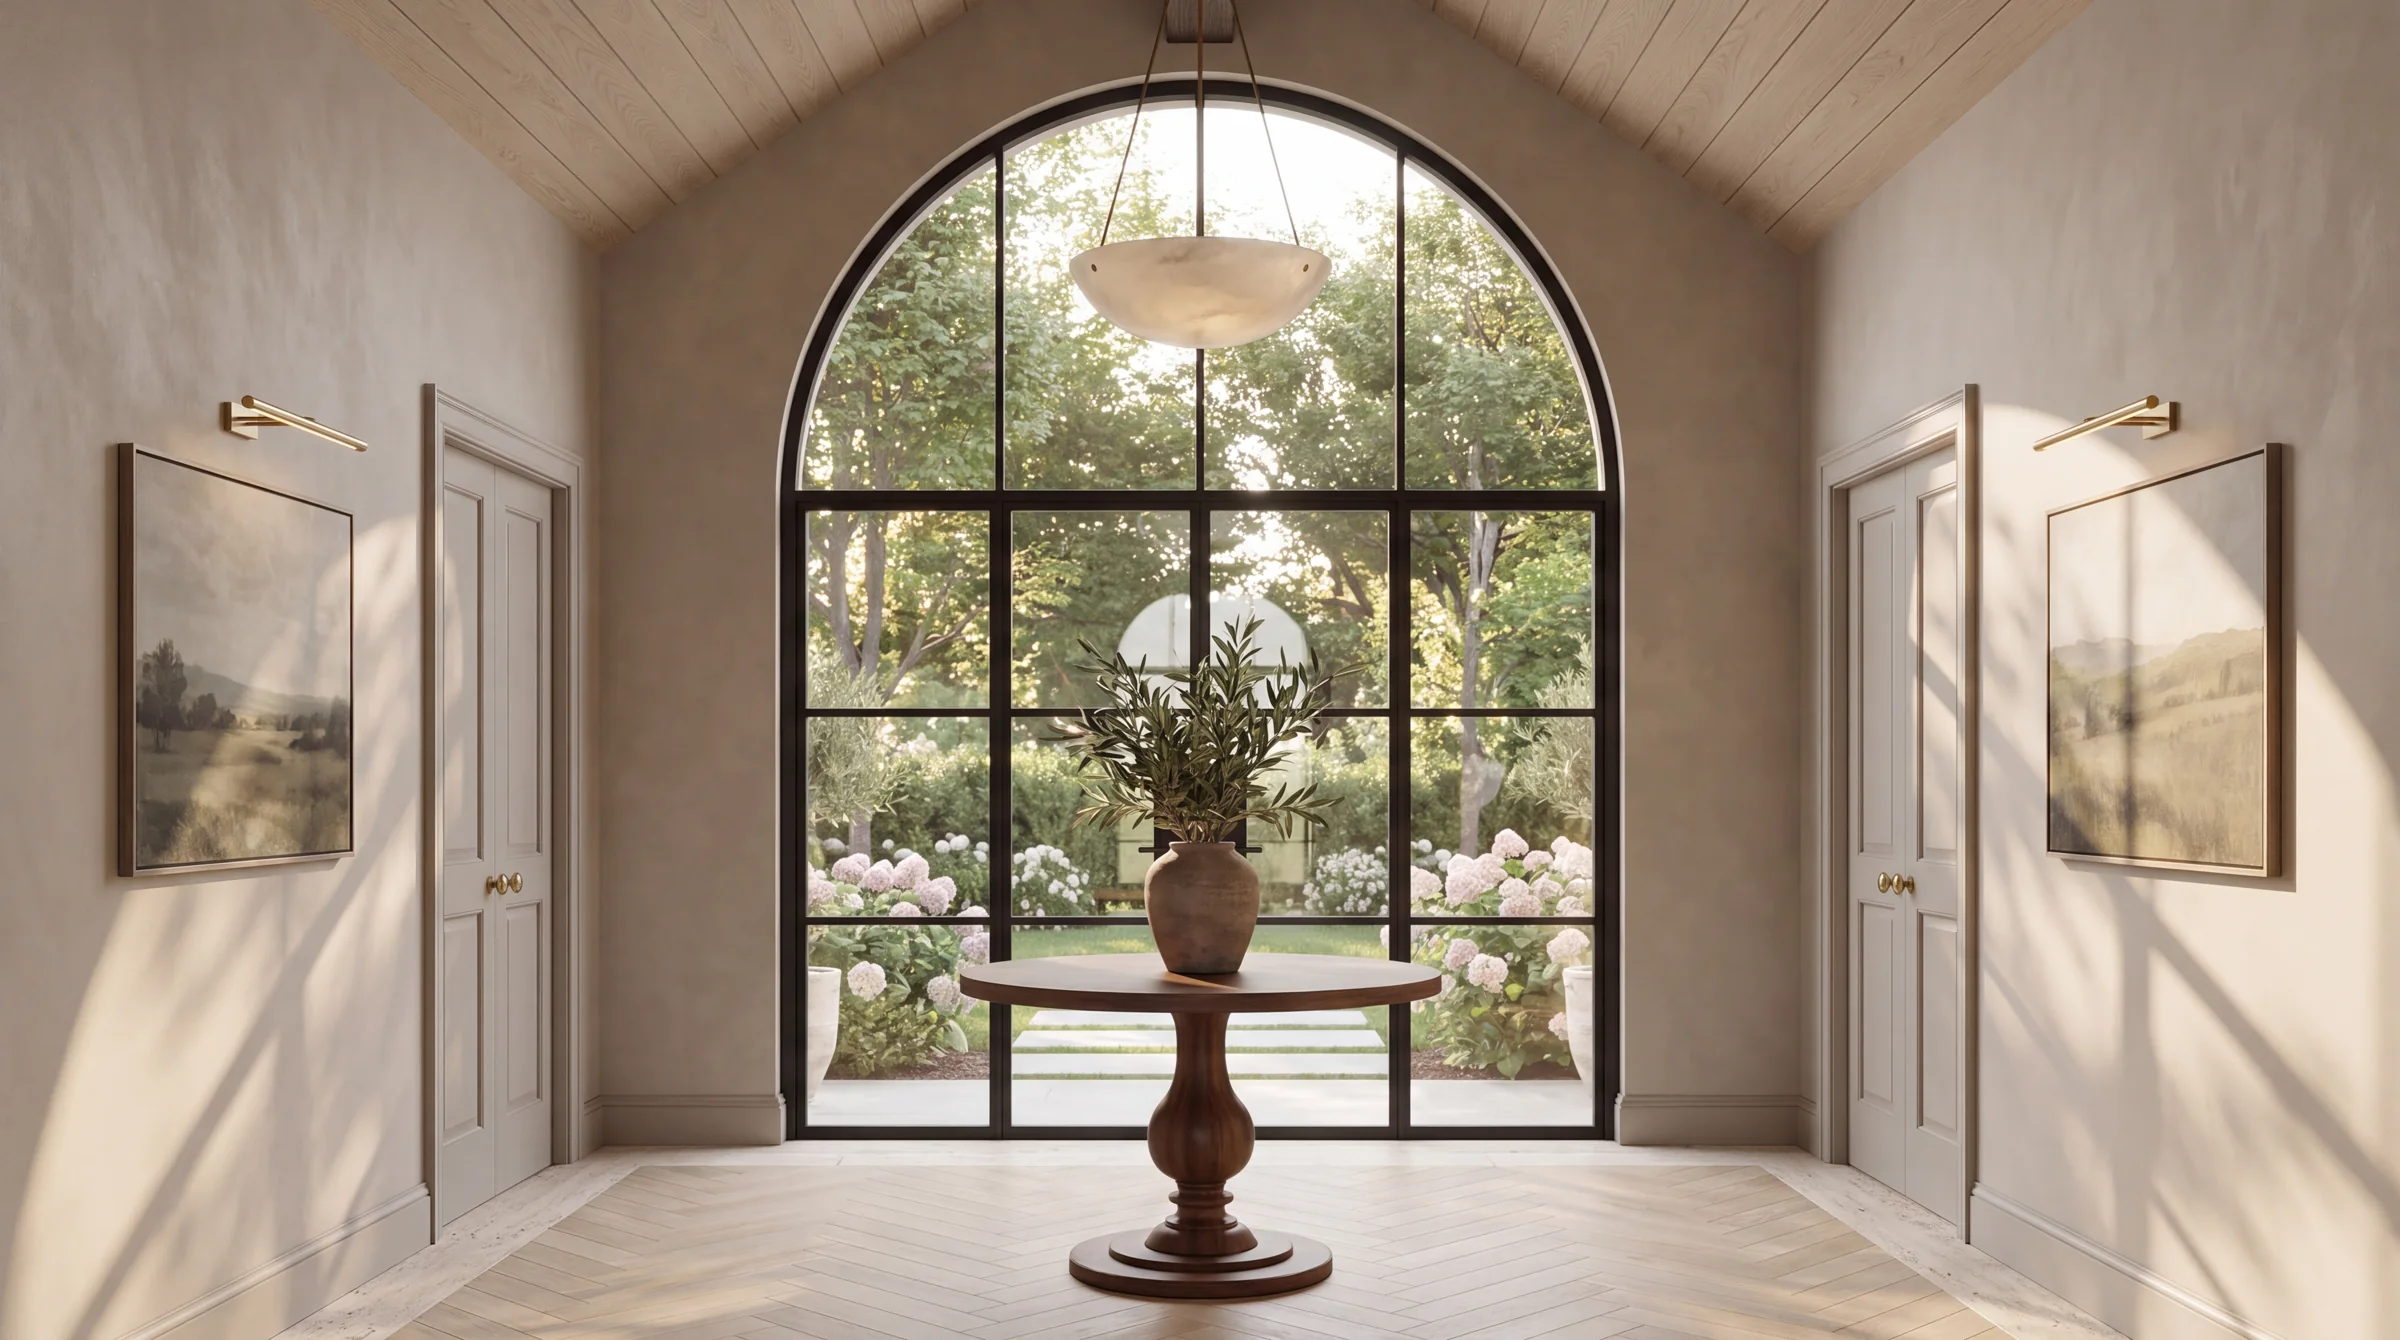 An entrance with light
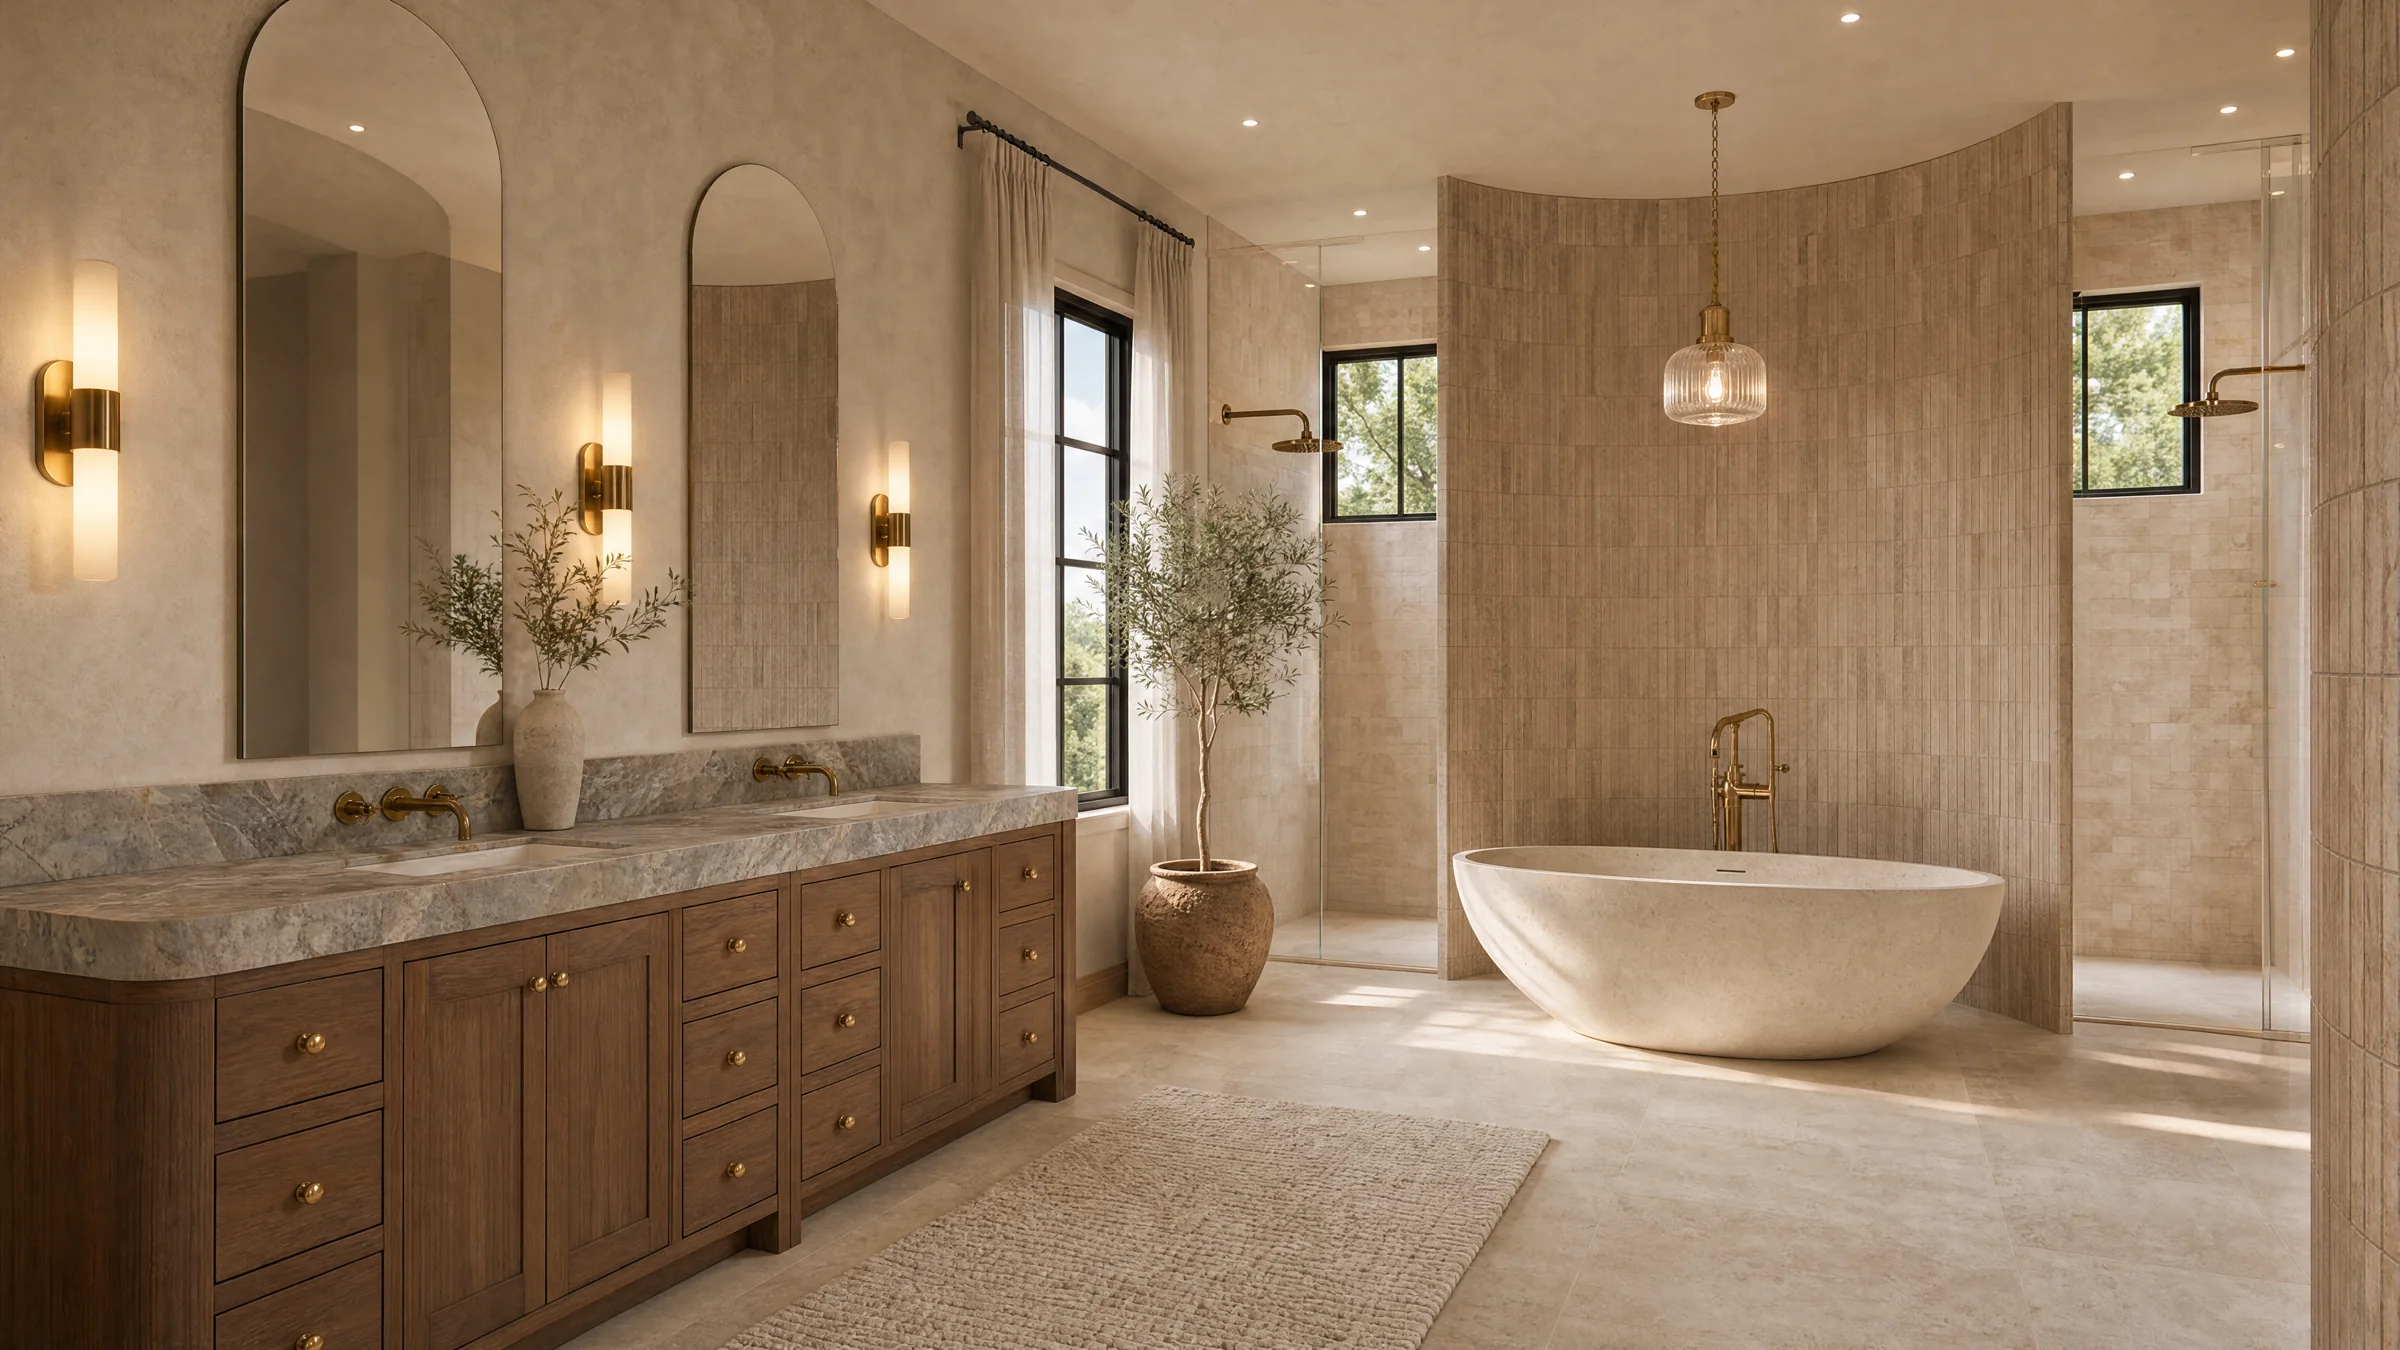 Considered from every angle
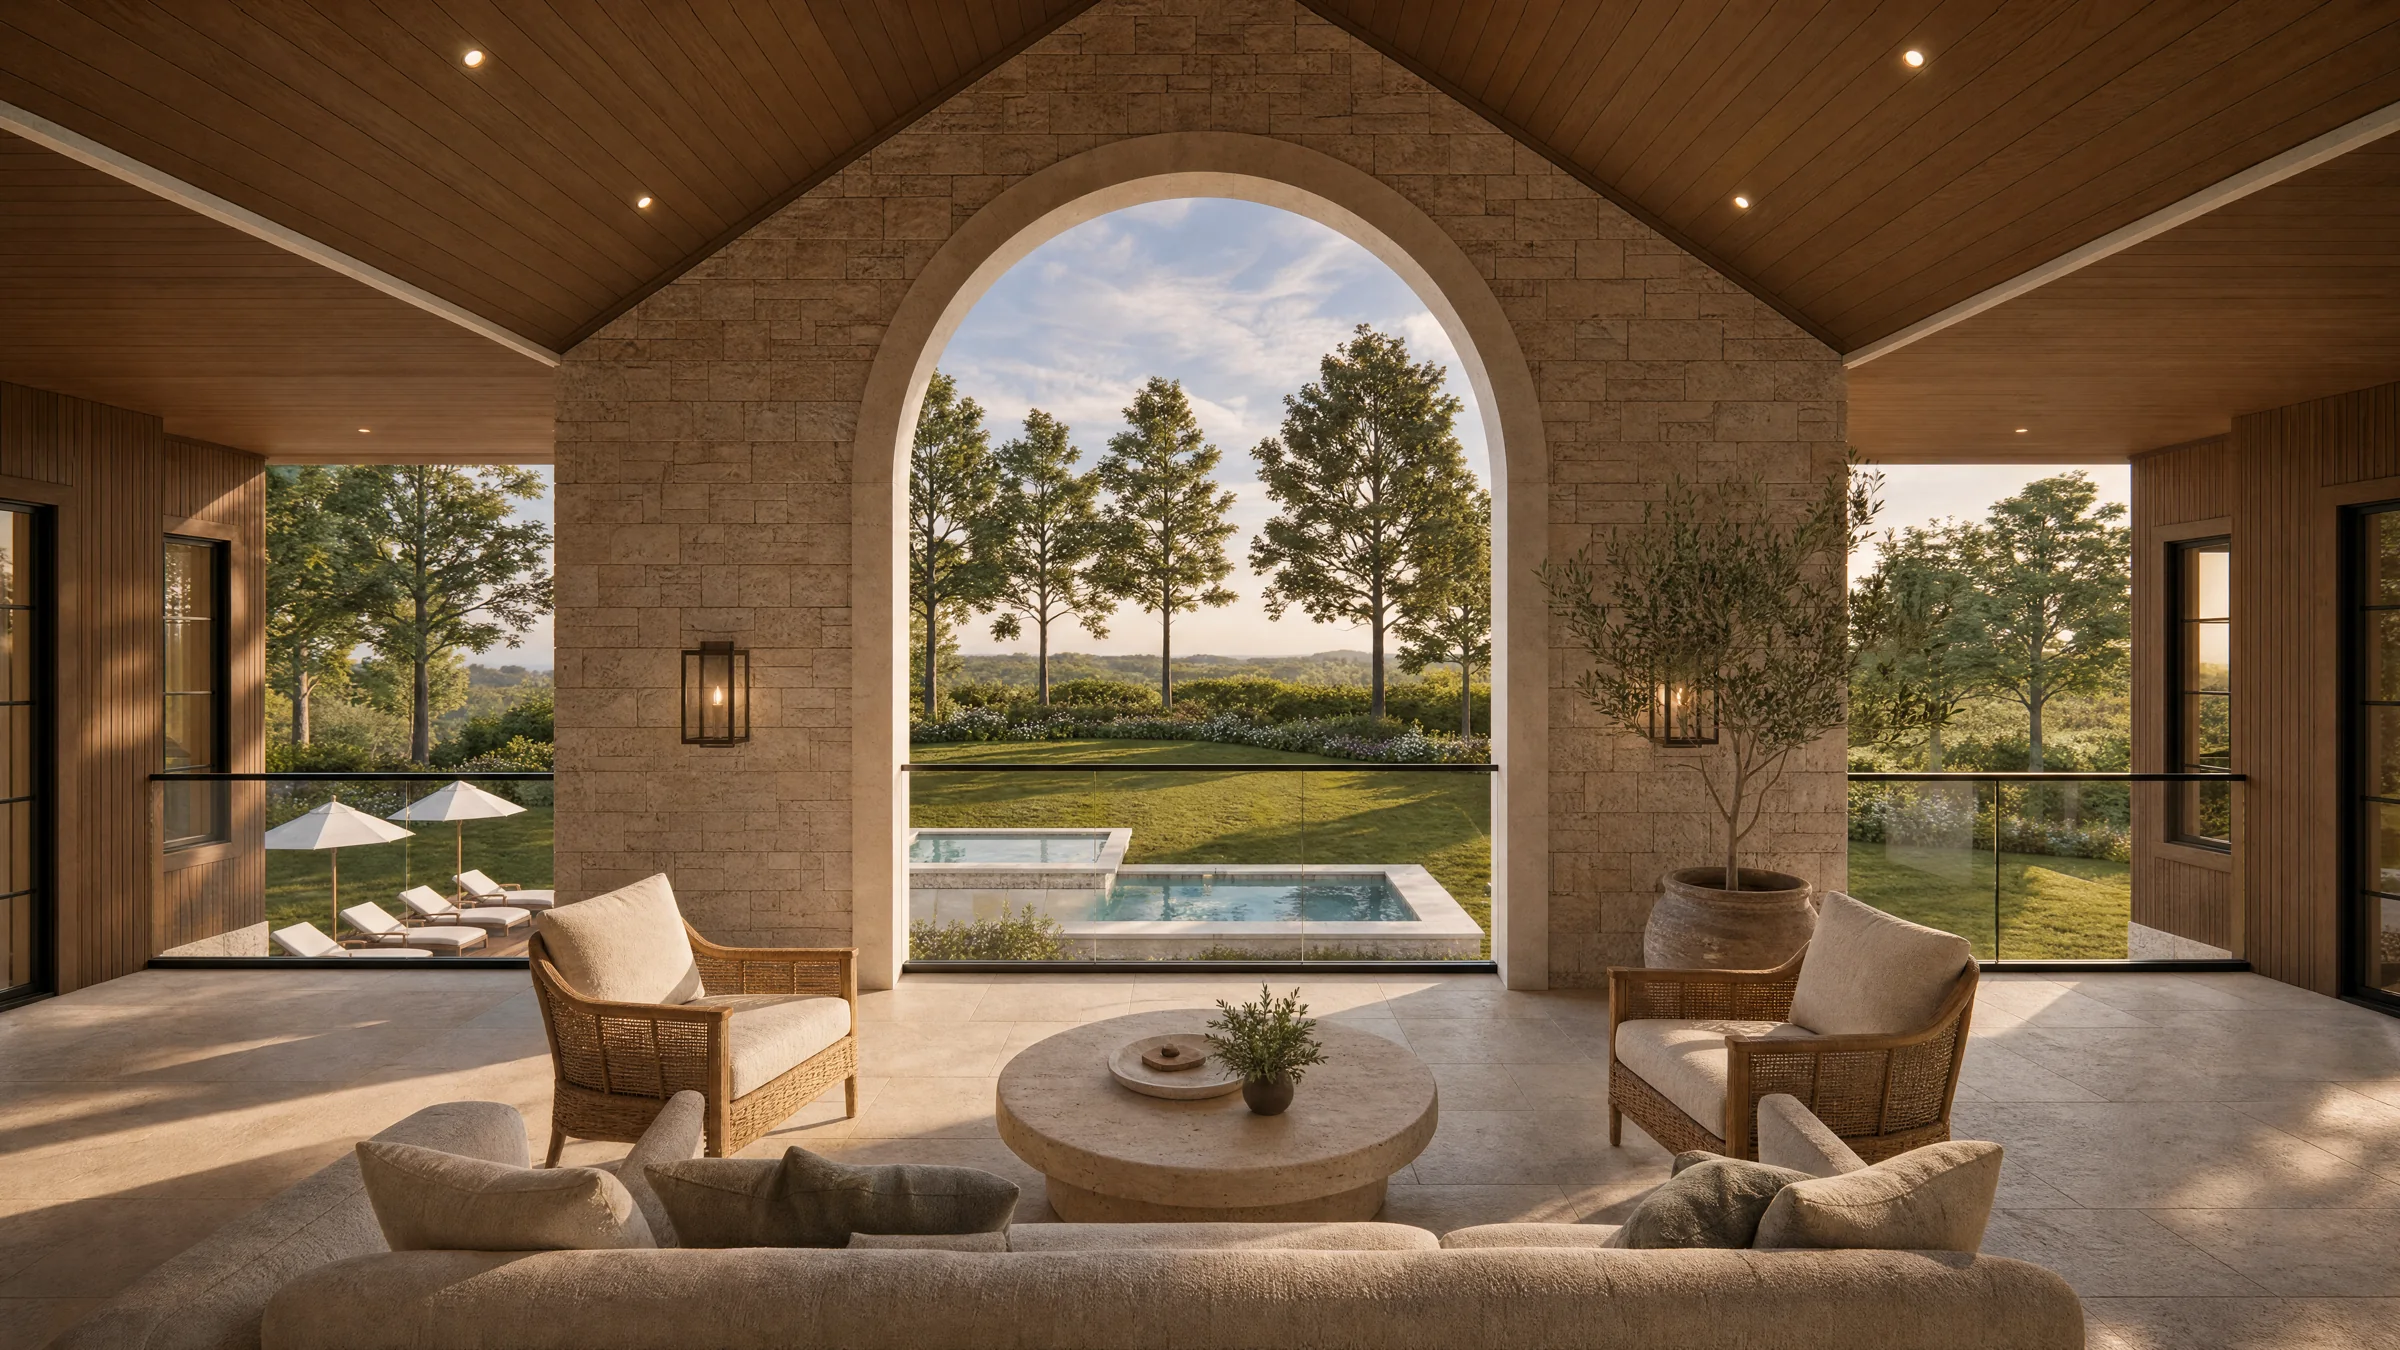 The outdoor living room
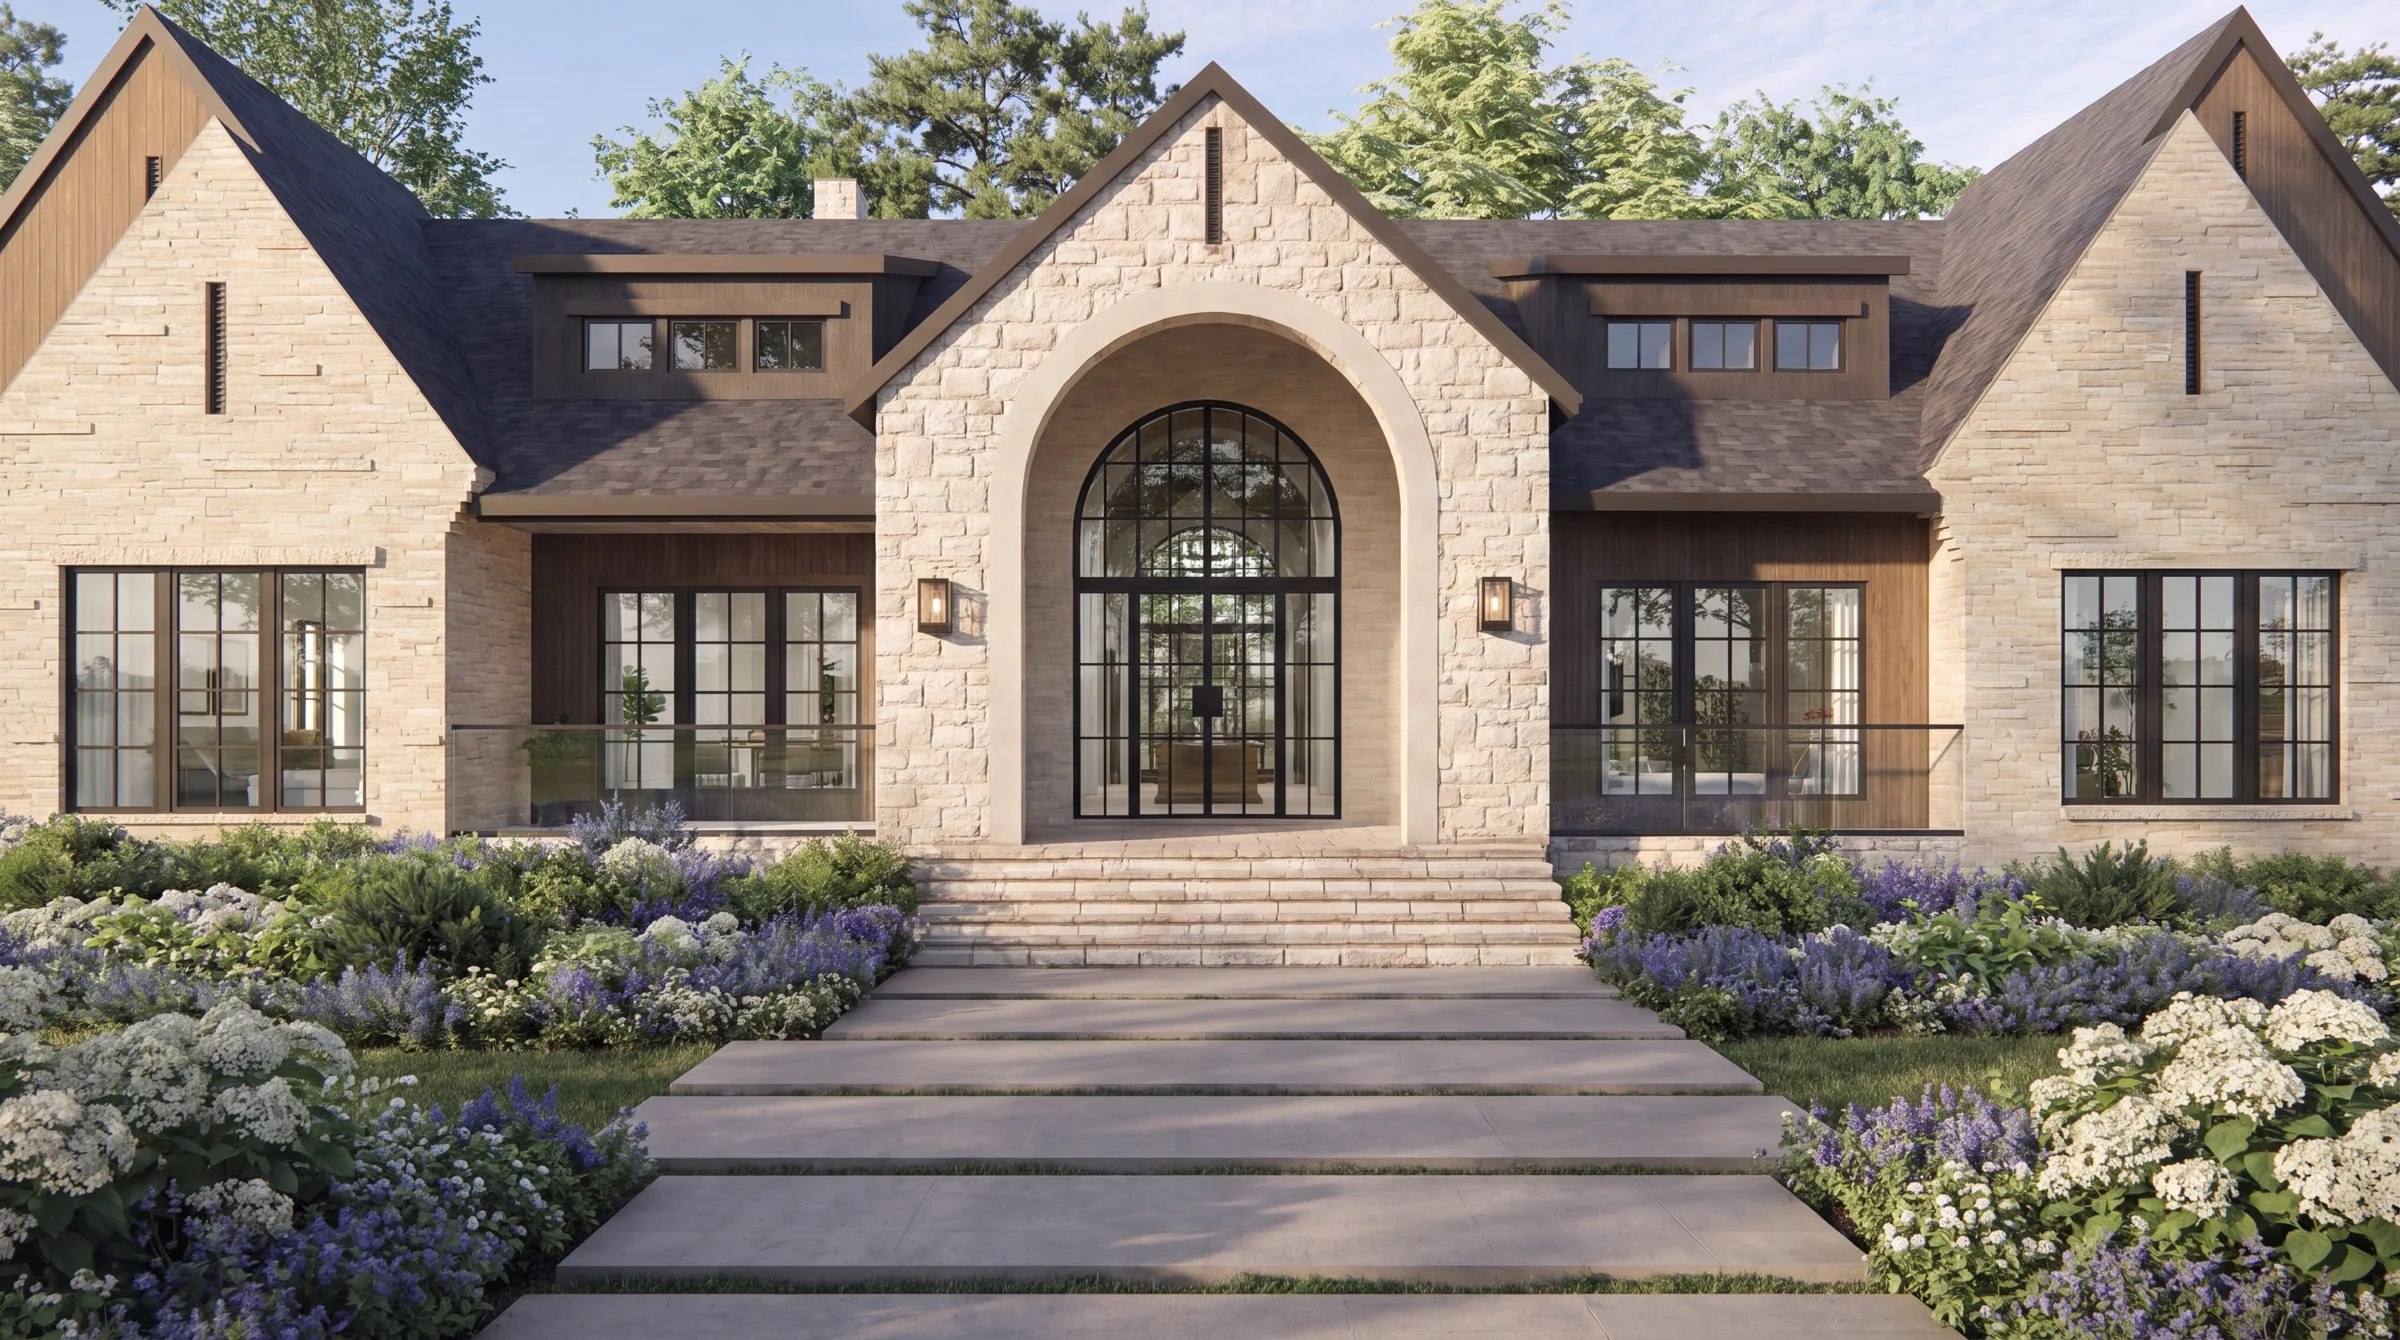 A generous welcome
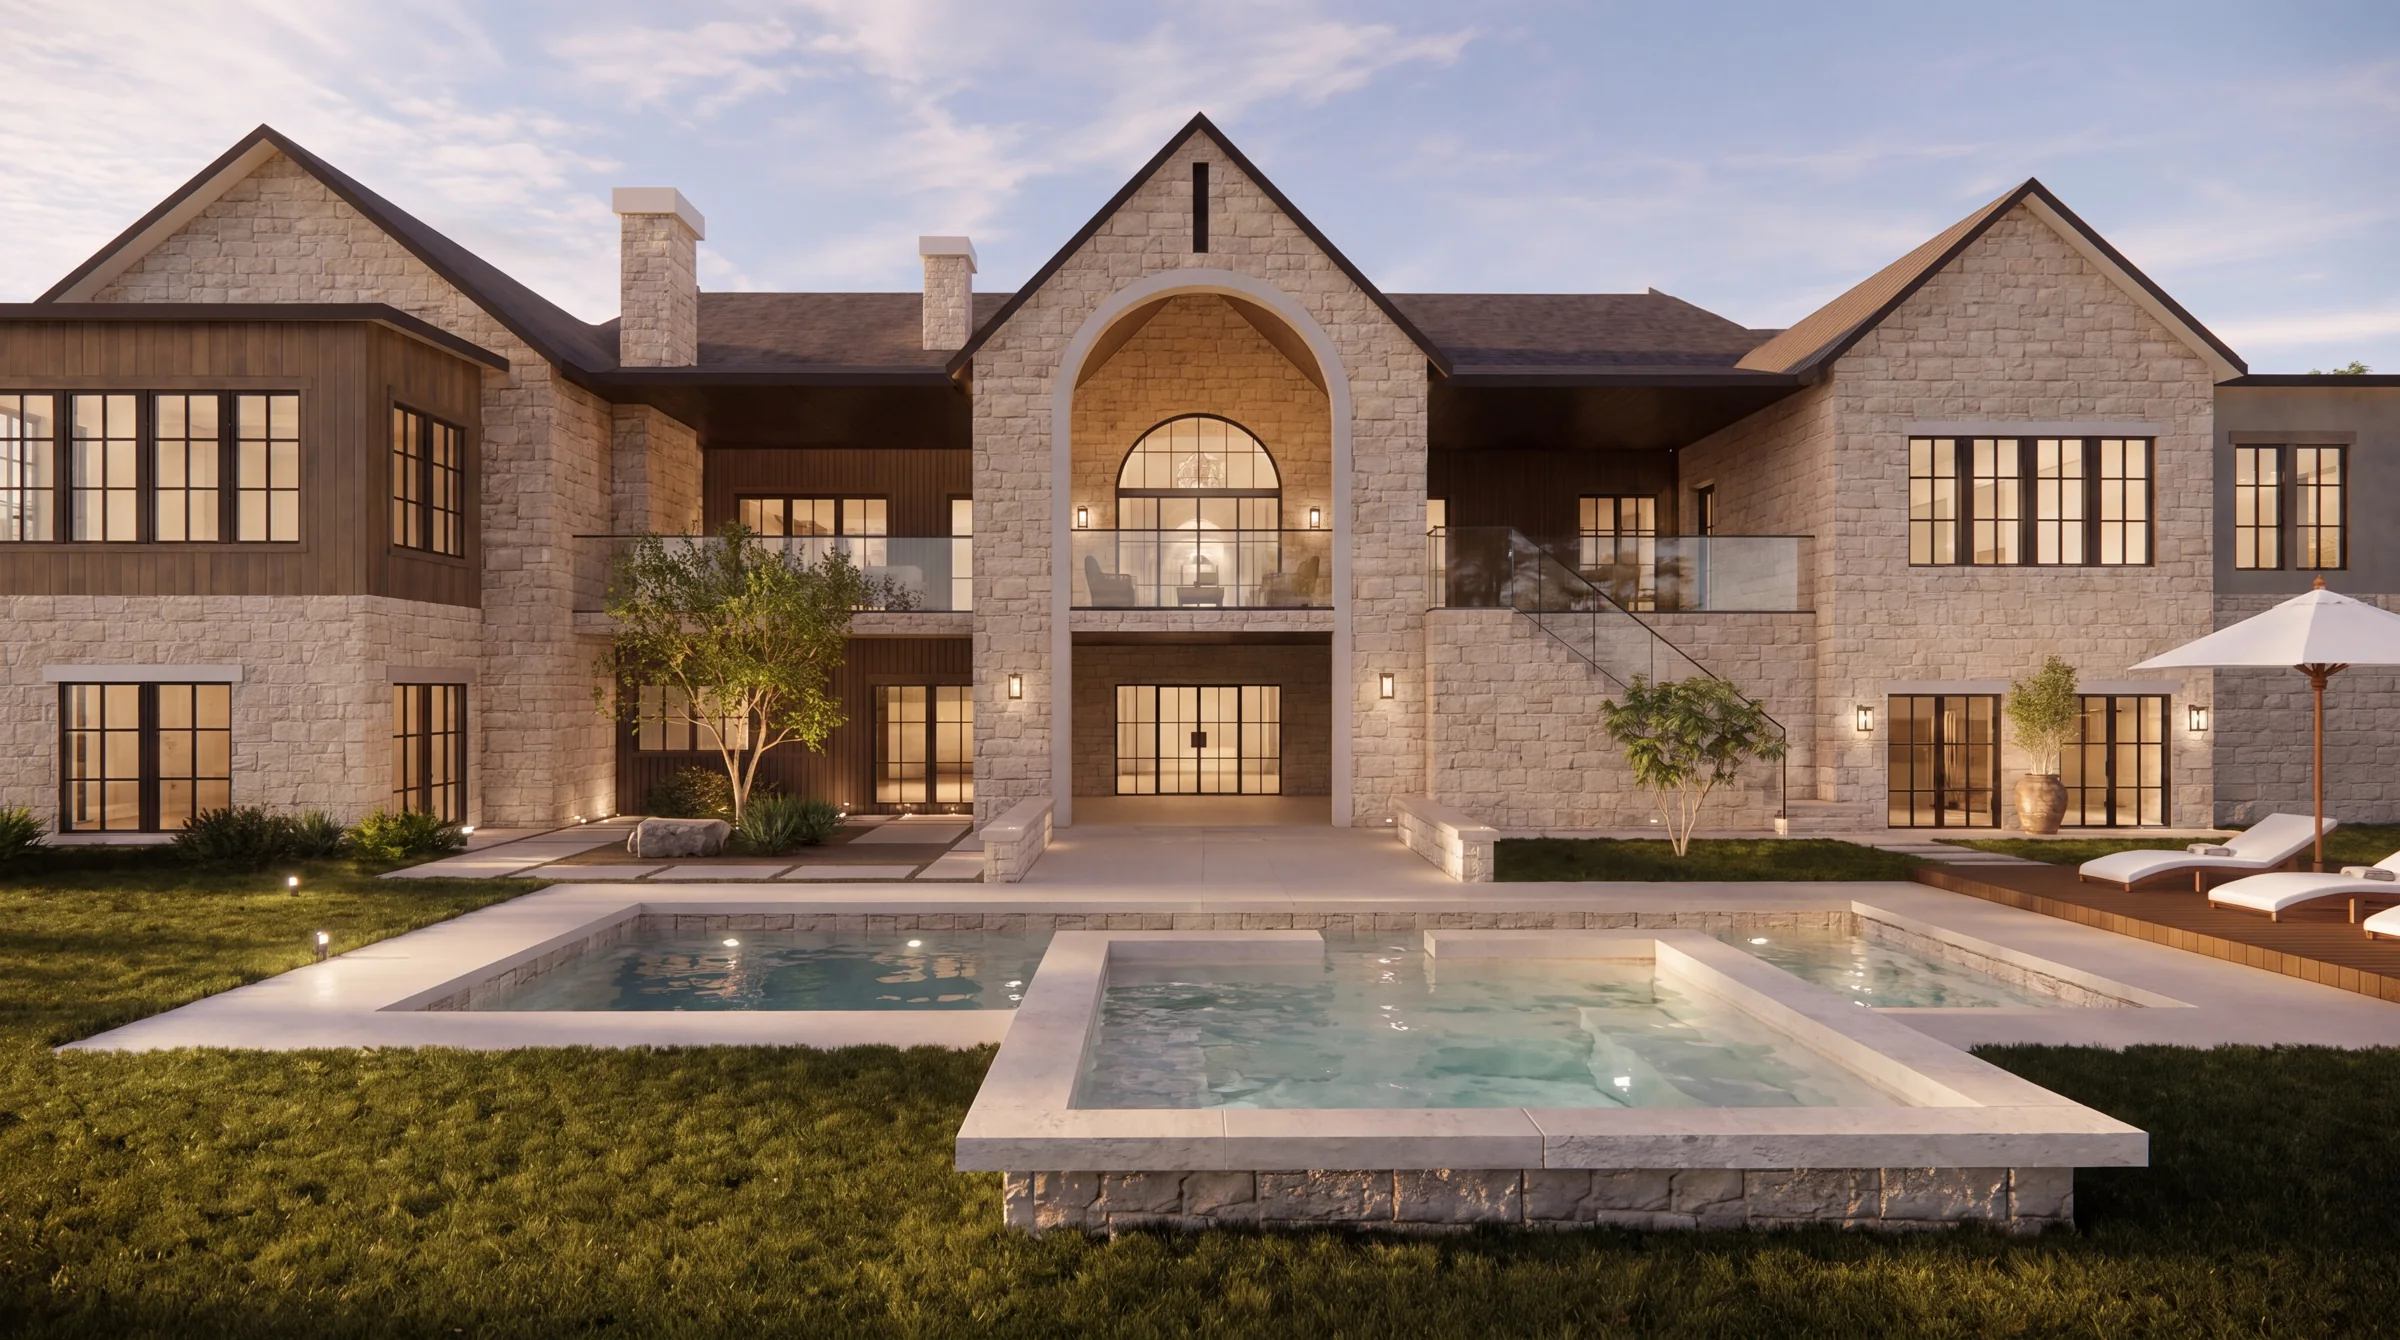 The garden elevation
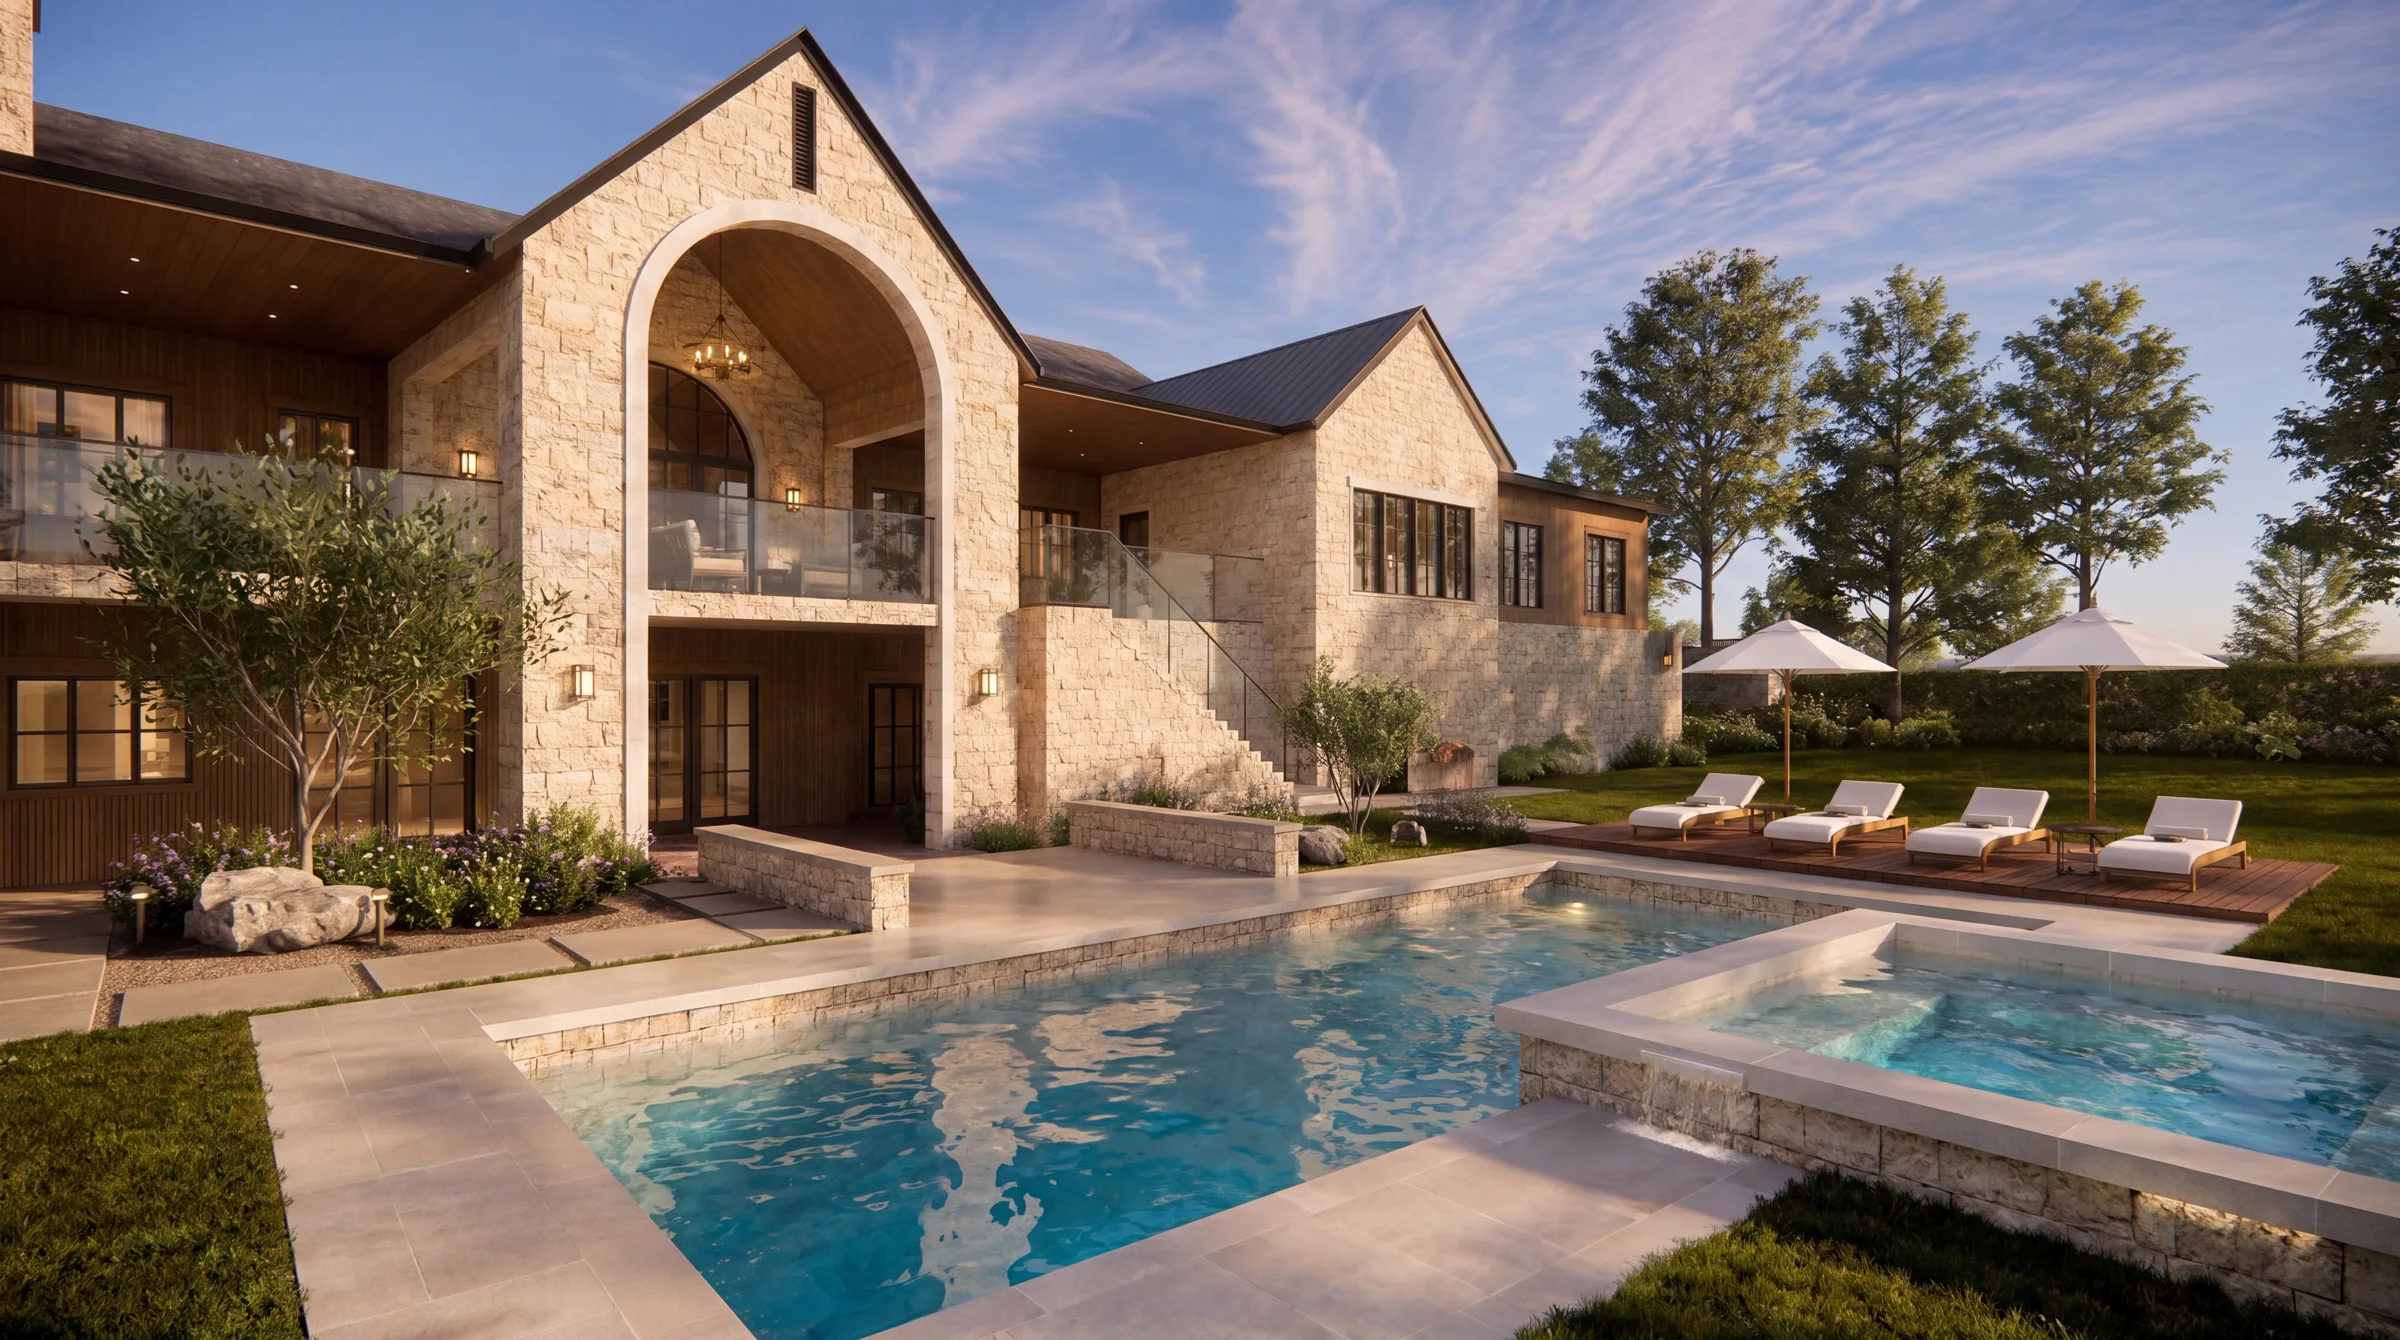 Poolside, at home
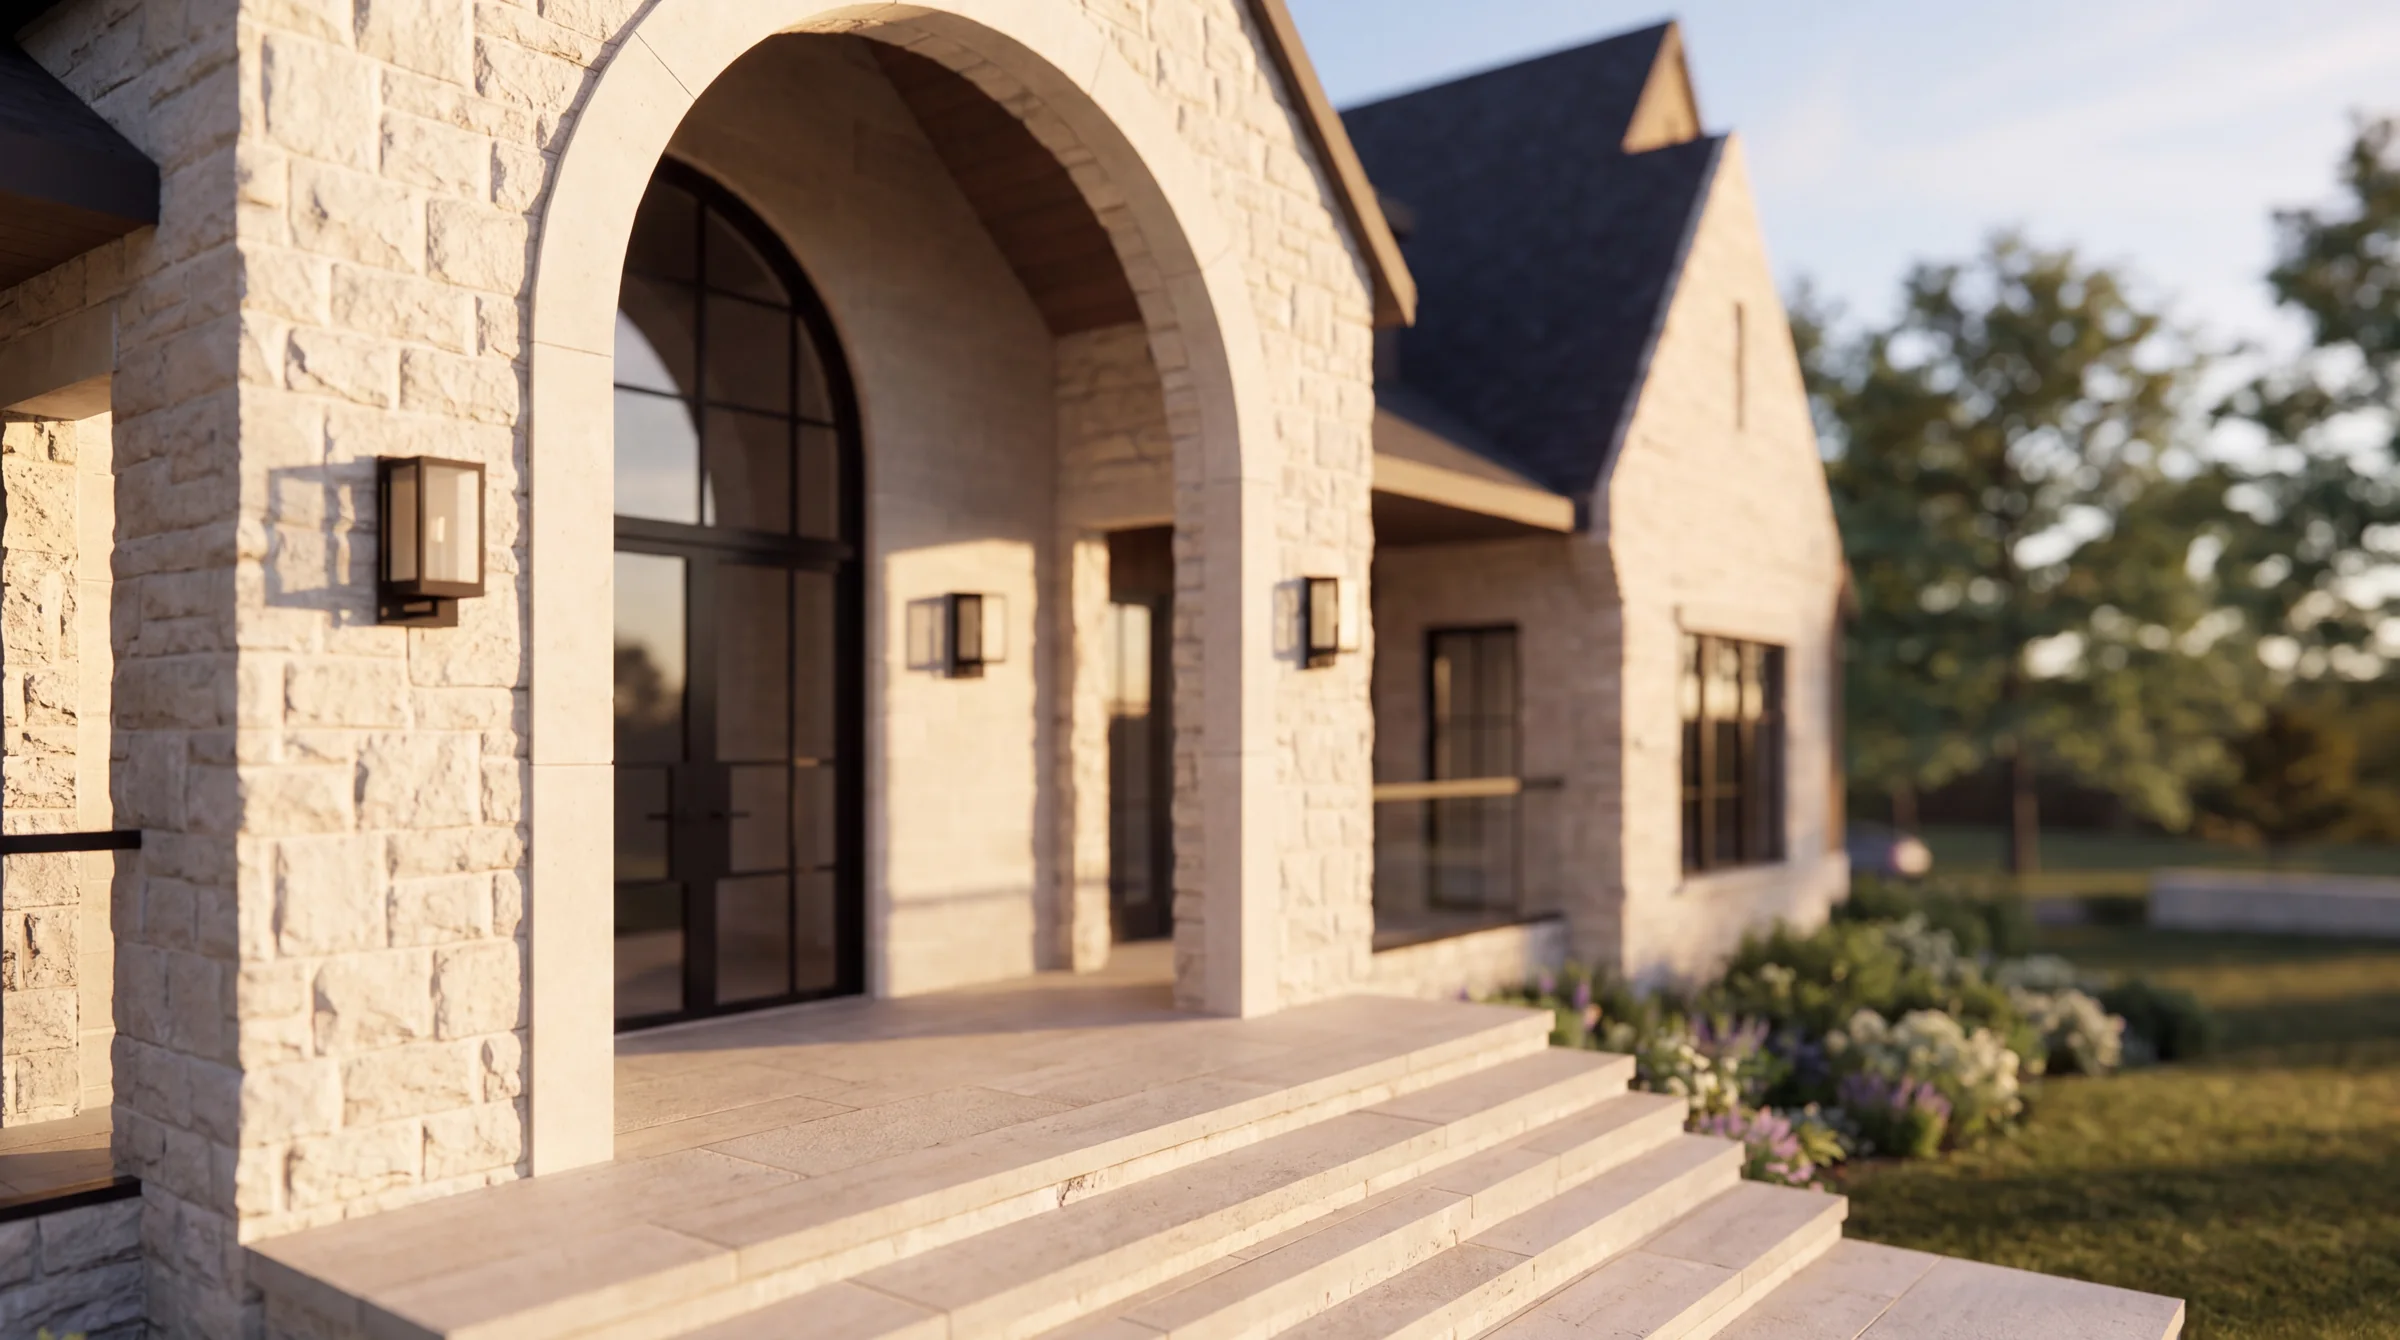 The detail of arrival
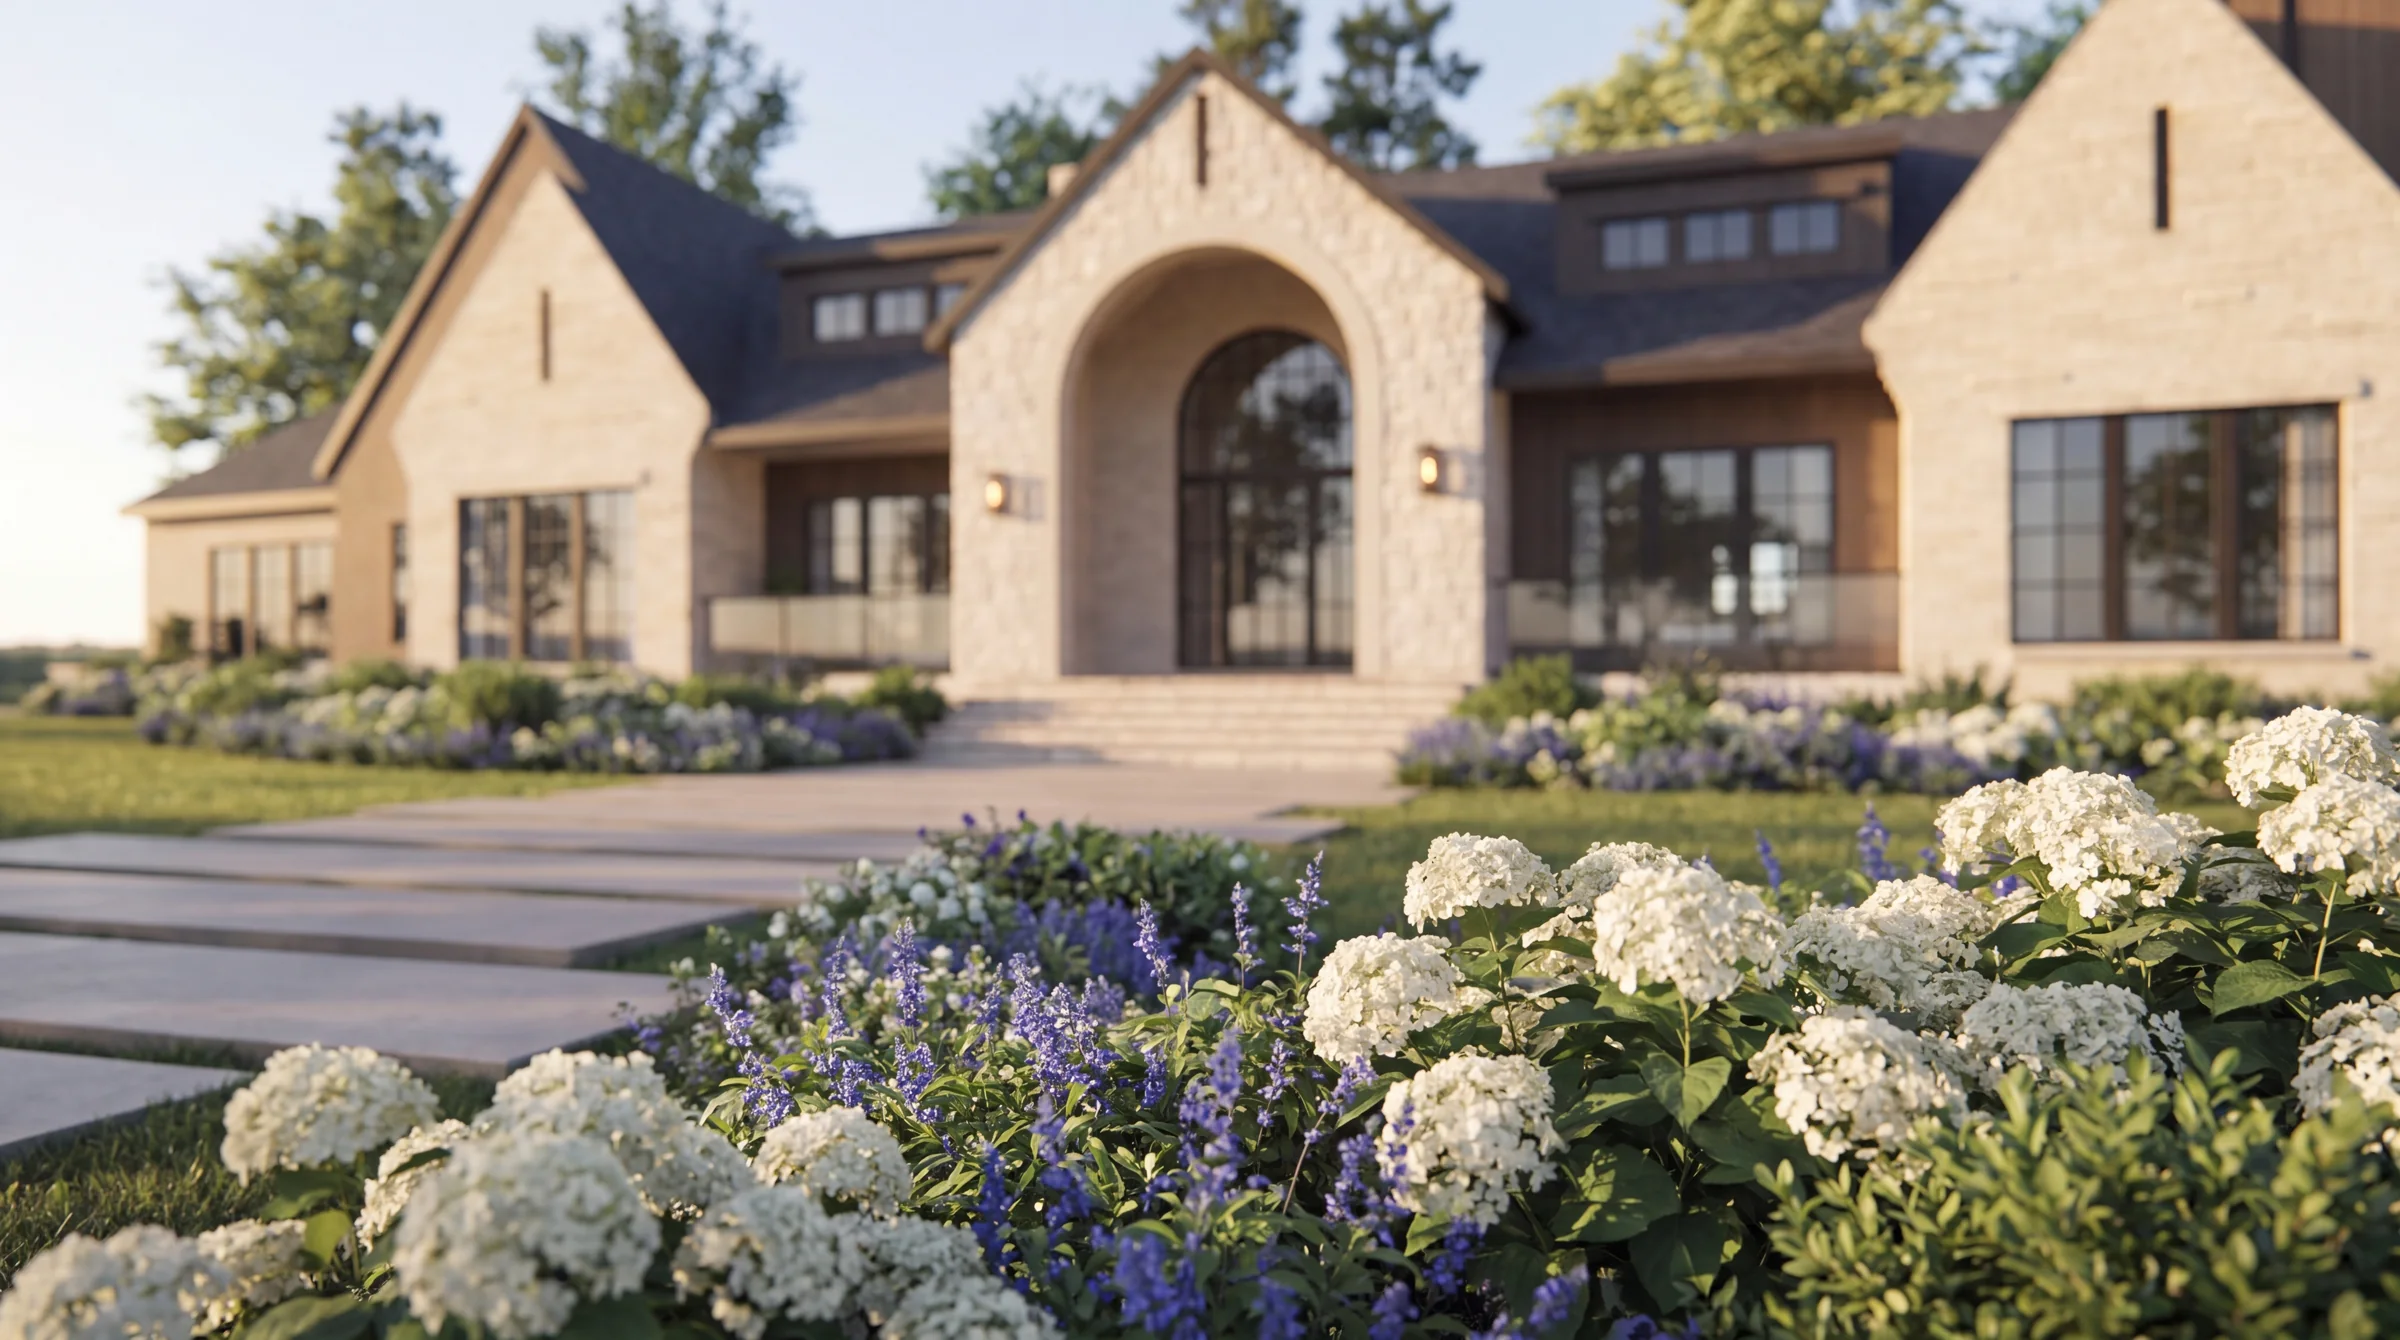 Rooted in the landscape
Explore the main level and the walkout lower level. Select a plan to see how the rooms connect.
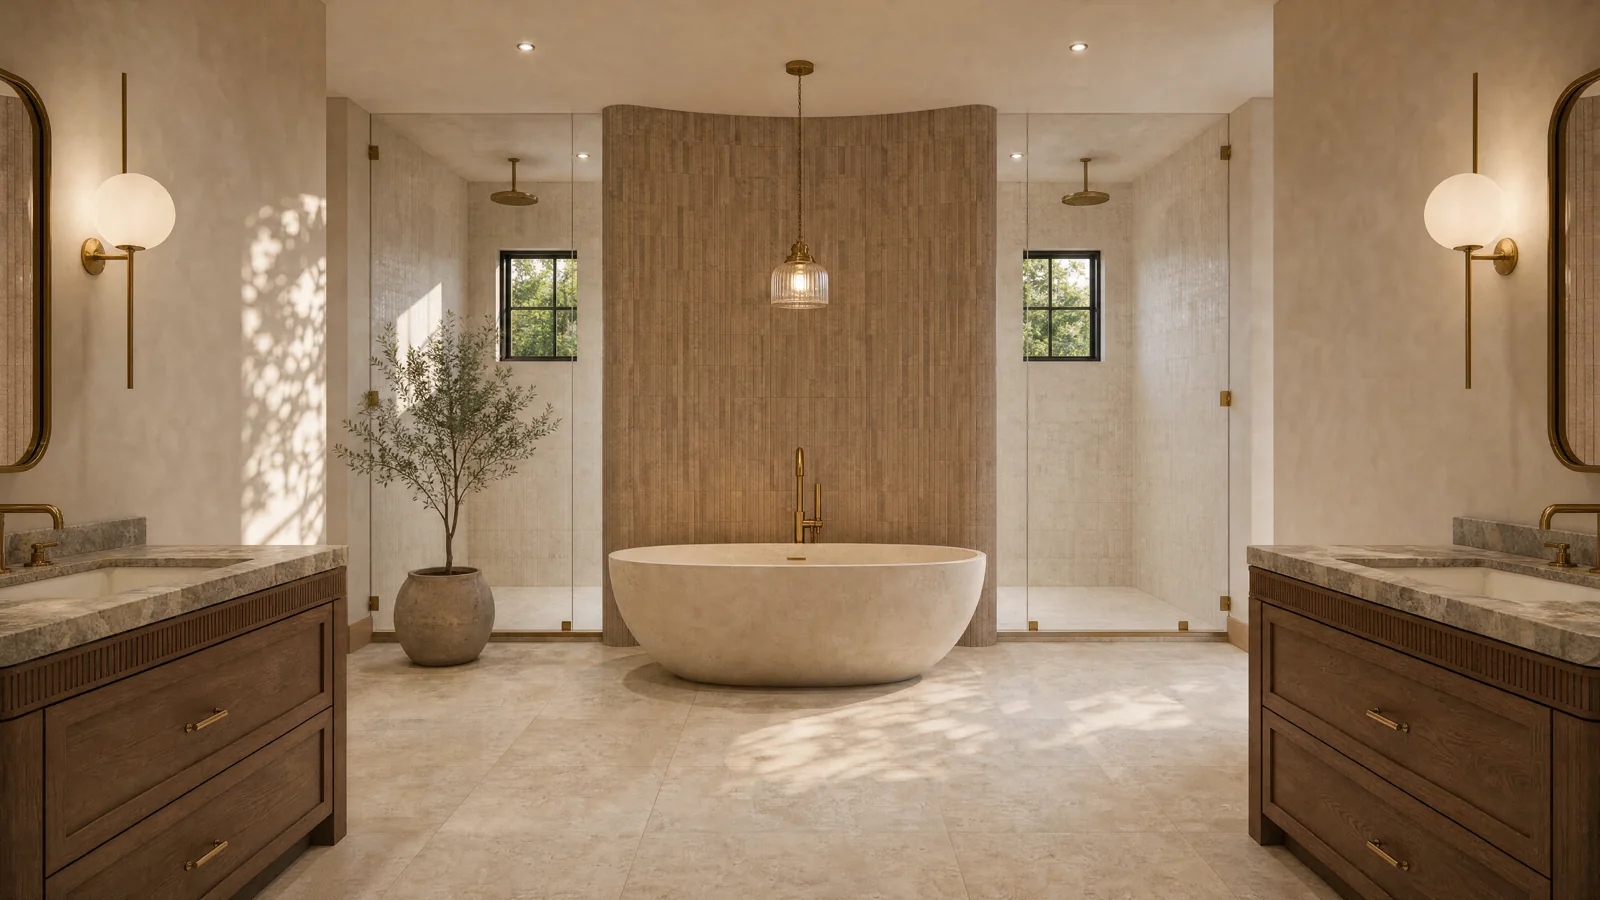
This home is offered as a fully customizable residence. Start with the design vision, then work with the team to shape the spaces, materials and details around your life.
Discuss cabinetry, stone, lighting, plumbing fixtures and the palette that ties each room together.
Explore how the office, library, guest spaces and lower-level flex rooms can support your household.
Discuss a cinema, a large safe room or secure firearms storage with the builder. The team can review configuration, scope and specifications with you.
Available customization depends on construction progress and the agreed scope. Ryan can arrange a conversation with the team.
A TriStar Equity Group home. Built by Liebo Builders. Designed by Mark Lynn Design, with Mark Lynn Interiors and the collaboration of Luis Fernandez in Los Angeles.

The vision behind 715 Davis: an expansive Brentwood home centered on the ease of main-level living and the freedom to make it your own.

Bringing the residence from drawings to daily life, connecting the design vision with the decisions and details of the build.
Meet the builder
A Nashville residential design practice founded in 1991. Here, the architecture is organized around generous proportions, connected rooms and a life lived on one main level.
Explore the studio
Shaping the home's material language: warm timber, expressive stone, considered lighting and interiors that belong to the architecture.
Explore InteriorsIn collaboration with
715 Davis Drive
Brentwood, Tennessee 37027
Approximately 1.08 acres at Davis Drive and Oden Court. A residential setting with room for a broad home, generous outdoor living and a private pool.
View the location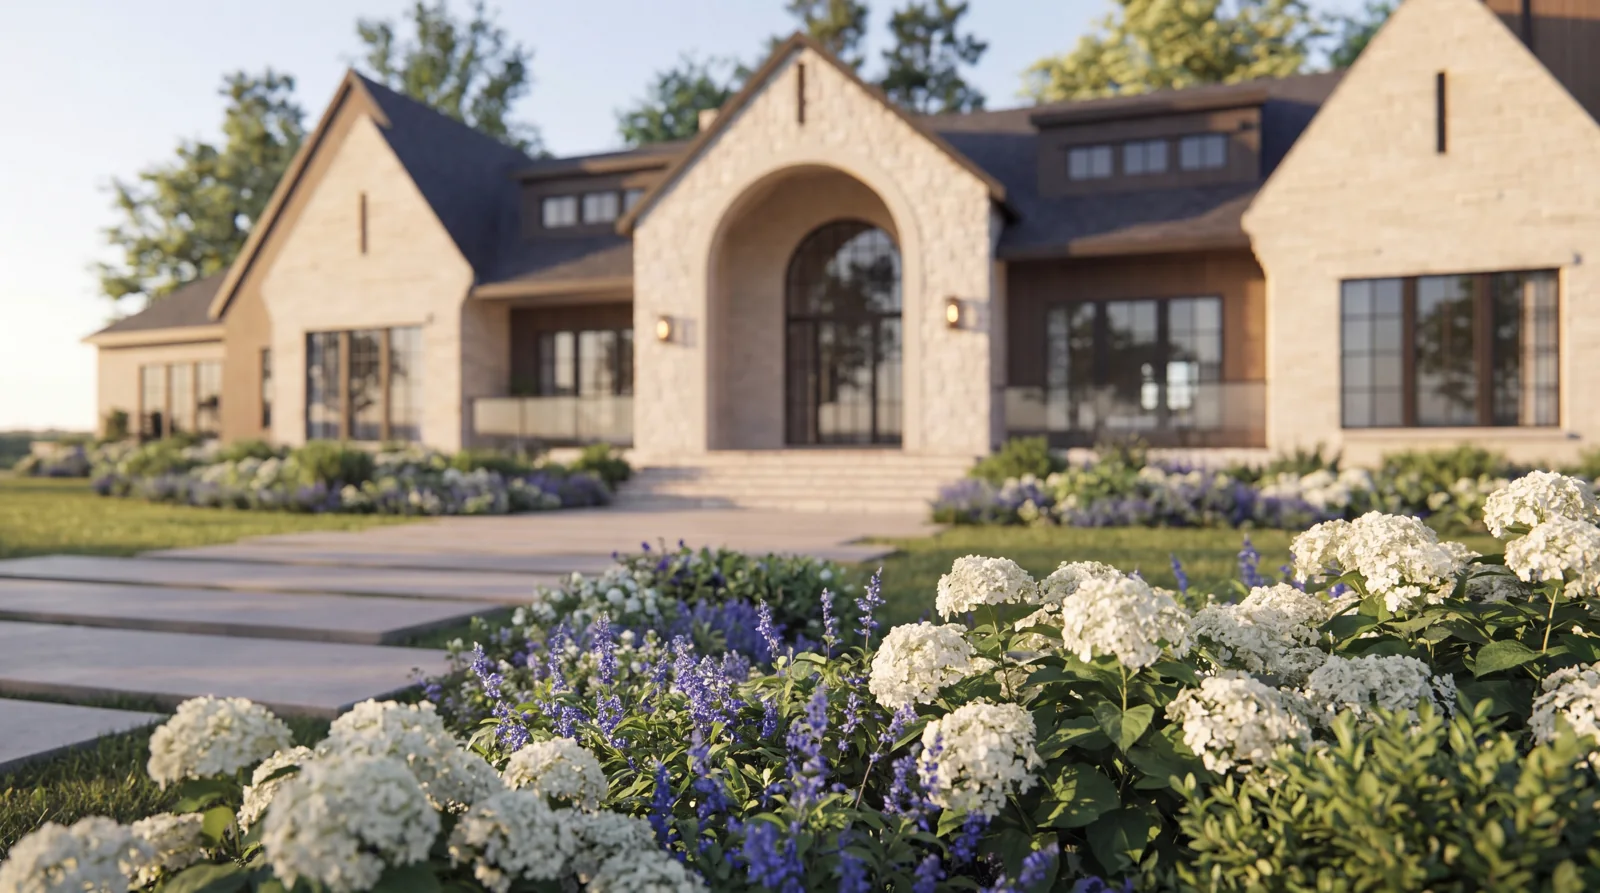
Your next chapter begins here.
For pricing, current availability, customization and a private introduction to the property, contact Ryan Stonehouse.
Developer & Agent
615-812-0066ryan@stonehouserealtyco.comEmail RyanOpens your email app.